
$433,000
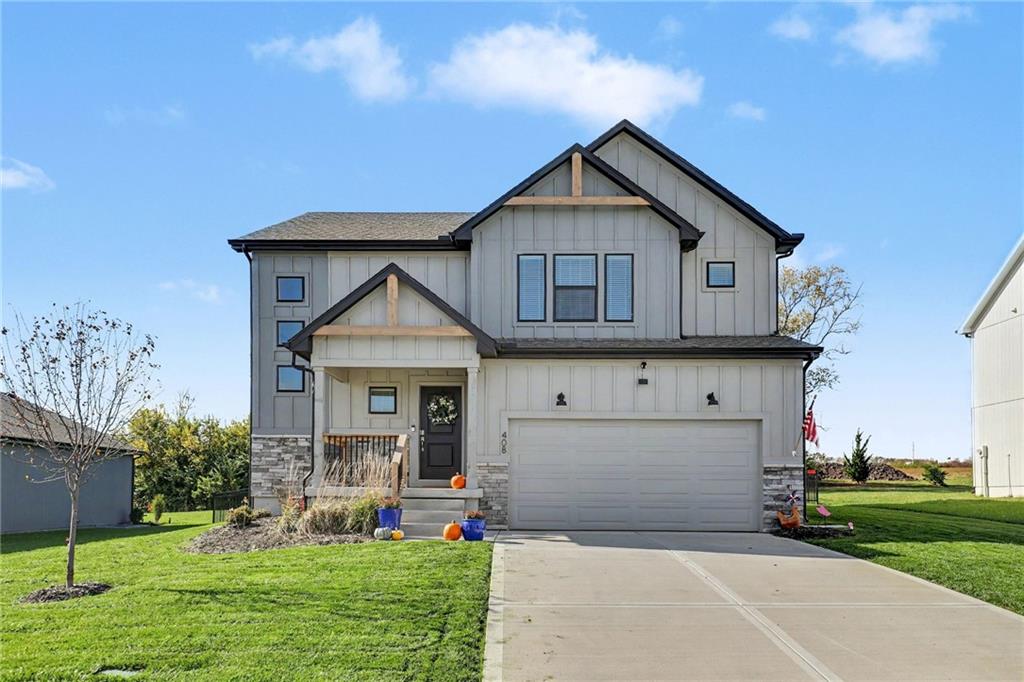
408 Woodview Drive
Raymore, MO, 64083
 Active1 / 37
About This Home
This newly built home is loaded with custom upgrades, including several exciting updates completed within the past 30 days! Designed for both everyday living and entertaining, the main level features a spacious kitchen with upgraded appliances, a large center island, and an open layout overlooking the dining area and great room. A walk-in pantry and dedicated home office add convenience and functionality. Double doors off the kitchen lead to the fenced backyard, creating a seamless indoor-outdoor flow. Upstairs, you'll find brand-new luxury vinyl plank (LVP) flooring and soundproof, pet-resistant carpeting on the stairs. The expansive primary suite is a true retreat, featuring a spa-like bathroom with dual sinks and a walk-in shower. Three additional bedrooms, a full bathroom, a versatile loft, and a conveniently located laundry room complete the second floor. The unfinished lower level offers endless possibilities, with plenty of space for a recreation room, fifth bedroom, and additional full bathroom. Impressive upgrades include a sprinkler system, fenced backyard, zoned HVAC with humidifier and separate controls for the main and second floors, Nest thermostat, thermal windows, cordless blinds, and fresh interior paint. Enjoy added peace of mind with remaining coverage on both the comprehensive and systems warranties. Location is another standout feature! Enjoy the convenience of being within walking distance of restaurants, grocery stores, coffee shops, and everyday essentials. This move-in-ready home offers the perfect combination of modern style, thoughtful upgrades, and an unbeatable location!
Property Details
Schools
Mortgage Estimate
Est. Monthly Payment
$2,276/mo
$86,600 down · $346,400 loan
Estimate only — does not include taxes, insurance, or HOA. Contact Kyle for lender referrals and pre-approval guidance.
What's Nearby
Location
Schedule a Showing
Contact Kyle directly — no middlemen, no lead selling.
Similar Listings


Listings courtesy of Heartland MLS as distributed by MLS GRID.
The data relating to real estate displayed on this website comes in part from the Heartland Multiple Listing Service database compilation. The properties displayed on this website may not be all of the properties in the Heartland MLS database compilation, or all of the properties listed with other brokers participating in the Heartland MLS IDX program. Detailed information about the properties displayed on this website includes the name of the listing company.
The information displayed on this page is confidential, proprietary, and copyrighted information of Heartland Multiple Listing Service, Inc. ("Heartland MLS"). Copyright 2026, Heartland Multiple Listing Service, Inc. Heartland MLS and Engel & Völkers Kansas City do not make any warranty or representation concerning the timeliness or accuracy of the information displayed herein. In consideration for the receipt of the information on this page, the recipient agrees to use the information solely for the private non-commercial purpose of identifying a property in which the recipient has a good faith interest in acquiring.
IDX information is provided exclusively for consumers' personal, non-commercial use. It may not be used for any purpose other than to identify prospective properties consumers may be interested in purchasing, the data is deemed reliable but is not guaranteed by MLS GRID, and use of the MLS GRID Data may be subject to an end user license agreement prescribed by the Member Participant's applicable MLS. “Based on information submitted to the MLS GRID as of Nov 10, 2026, 12:58 PM CST (date and time MLS GRID Data was obtained). All data is obtained from various sources and may not have been verified by broker or MLS GRID. Supplied Open House Information is subject to change without notice. All information should be independently reviewed and verified for accuracy. Properties may or may not be listed by the office/agent presenting the information.”
Data last updated: Nov 10, 2026, 12:58 PM CST
Engel & Völkers Kansas City — Licensed in Missouri and Kansas. Kyle Niemann, Managing Broker.