214 Ironwood Drive
Raymore, MO, 64083
 Active1 / 2
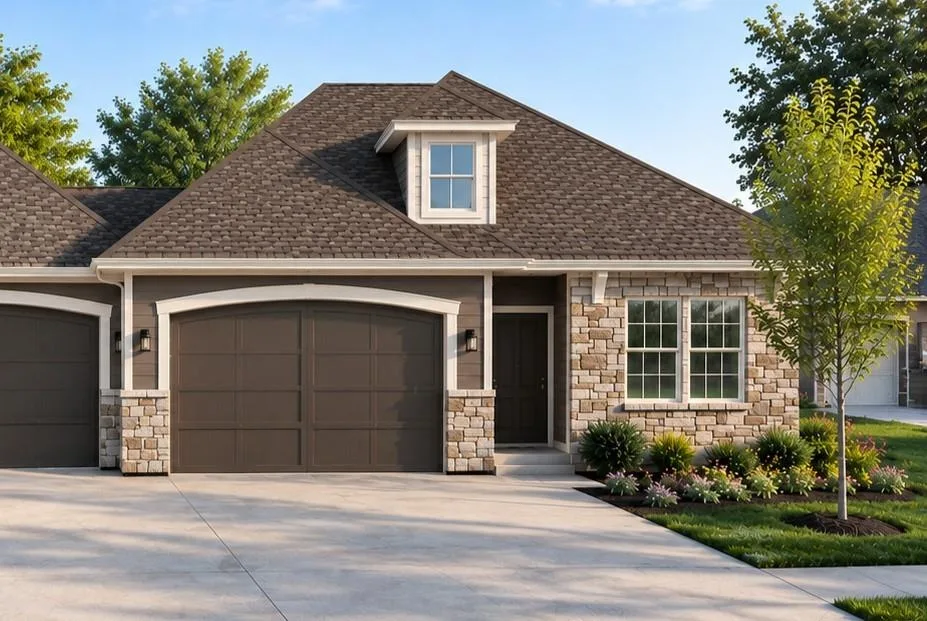
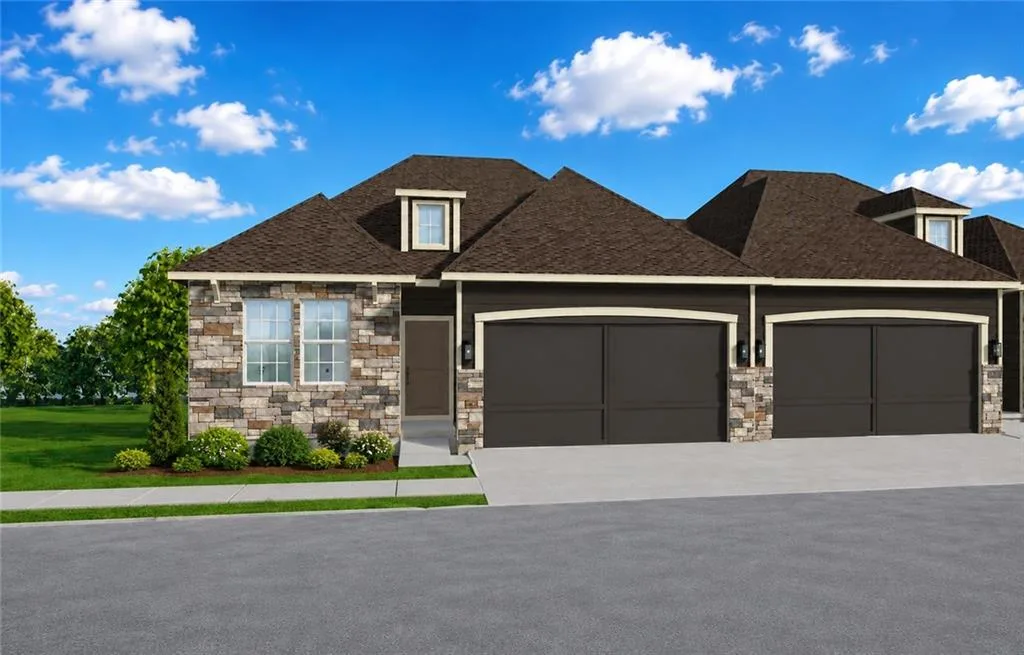
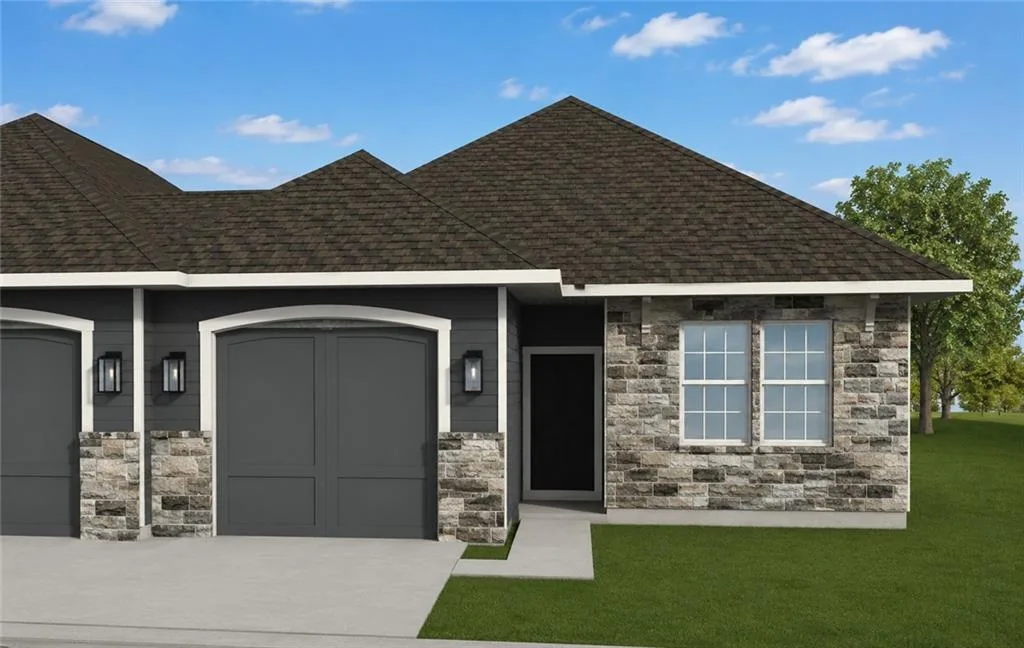
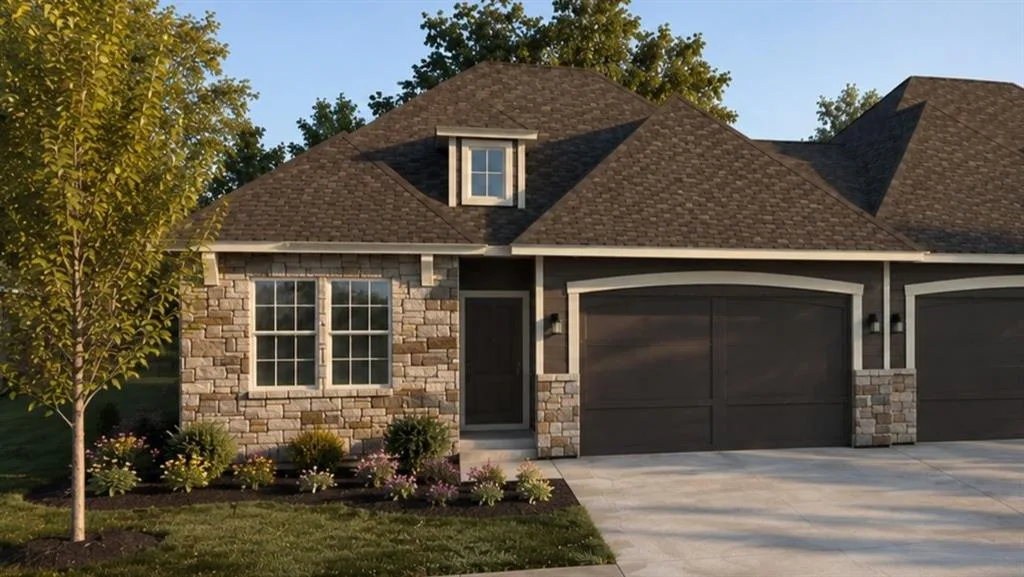
Easy Living At Its Finest! The Sutton, a thoughtfully designed Single-Level Ranch Twin Villa in the brand new Ashlar Homes Community, Timber Ridge, Raymore's newest Lawn Maintenance-Provided neighborhood. This Ranch Floor Plan offers comfortable living with an Open Layout, Modern Finishes & Everyday Convenience. This Sutton is packed with Included Features every Sutton plan in Timber Ridge will have, such as, high-end James Hardie® board with ColorPlus® Technology Siding & advanced Double-Wall Construction, a 96% AFUE Furnace & 14 SEER A/C Unit, Outdoor Sprinkler System & Ceiling Fan in the Living Room, just to name a few. On top of what's automatically included, this model will be loaded with desirable modern options that will satisfy that craving for a little more character & a luxurious touch in your interior finishes. Enjoy the gorgeous "Signature Interior Palette" paired with the "Platinum Package." Picture this: Box Up Ceiling Treatment with Stained Car Siding; Neutral-toned Kitchen Cabinets with the Island in the popular Evergreen Fog color; Wood Grain Luxury Vinyl Plank in a timeless mid-tone shade; Designer Tiled Backsplash in a Beautiful Herringbone Pattern; Sparkling Top-Level Quartz Countertops; Gas Range with the Best Appliance Option; Brushed Gold Hardware, Plumbing Fixtures & Lighting Fixtures; Tile on Bathroom and Laundry Room Floors & above the tub in the 2nd Bath, as well as Tiled Walls and Floor in the Primary Shower; Convenient Boot Bench in the Mud Room, Cabinet in the Laundry Room, Solid Shelving, Picture Frame Window Trim, Soft-Close Cabinet Doors & Drawers, Window Blinds & Garage Opener! Time to pick your jaw off the floor and come visit Timber Ridge, today! Choose a new build with the comfort of knowing it was built by a local 3rd generation builder from Kansas City who takes pride in his commitment to control every step of the homebuilding journey and stands behind his homes with a fantastic warranty and an unbeatable customer experience!
Est. Monthly Payment
$1,969/mo
$74,936 down · $299,742 loan
Estimate only — does not include taxes, insurance, or HOA. Contact Kyle for lender referrals and pre-approval guidance.
Contact Kyle directly — no middlemen, no lead selling.


Listings courtesy of Heartland MLS as distributed by MLS GRID.
The data relating to real estate displayed on this website comes in part from the Heartland Multiple Listing Service database compilation. The properties displayed on this website may not be all of the properties in the Heartland MLS database compilation, or all of the properties listed with other brokers participating in the Heartland MLS IDX program. Detailed information about the properties displayed on this website includes the name of the listing company.
The information displayed on this page is confidential, proprietary, and copyrighted information of Heartland Multiple Listing Service, Inc. ("Heartland MLS"). Copyright 2026, Heartland Multiple Listing Service, Inc. Heartland MLS and Engel & Völkers Kansas City do not make any warranty or representation concerning the timeliness or accuracy of the information displayed herein. In consideration for the receipt of the information on this page, the recipient agrees to use the information solely for the private non-commercial purpose of identifying a property in which the recipient has a good faith interest in acquiring.
IDX information is provided exclusively for consumers' personal, non-commercial use. It may not be used for any purpose other than to identify prospective properties consumers may be interested in purchasing, the data is deemed reliable but is not guaranteed by MLS GRID, and use of the MLS GRID Data may be subject to an end user license agreement prescribed by the Member Participant's applicable MLS. “Based on information submitted to the MLS GRID as of Sep 16, 2026, 10:46 AM CDT (date and time MLS GRID Data was obtained). All data is obtained from various sources and may not have been verified by broker or MLS GRID. Supplied Open House Information is subject to change without notice. All information should be independently reviewed and verified for accuracy. Properties may or may not be listed by the office/agent presenting the information.”
Data last updated: Sep 16, 2026, 10:46 AM CDT
Engel & Völkers Kansas City — Licensed in Missouri and Kansas. Kyle Niemann, Managing Broker.