18722 W 169th Terrace
Olathe, KS, 66062
 Active1 / 24
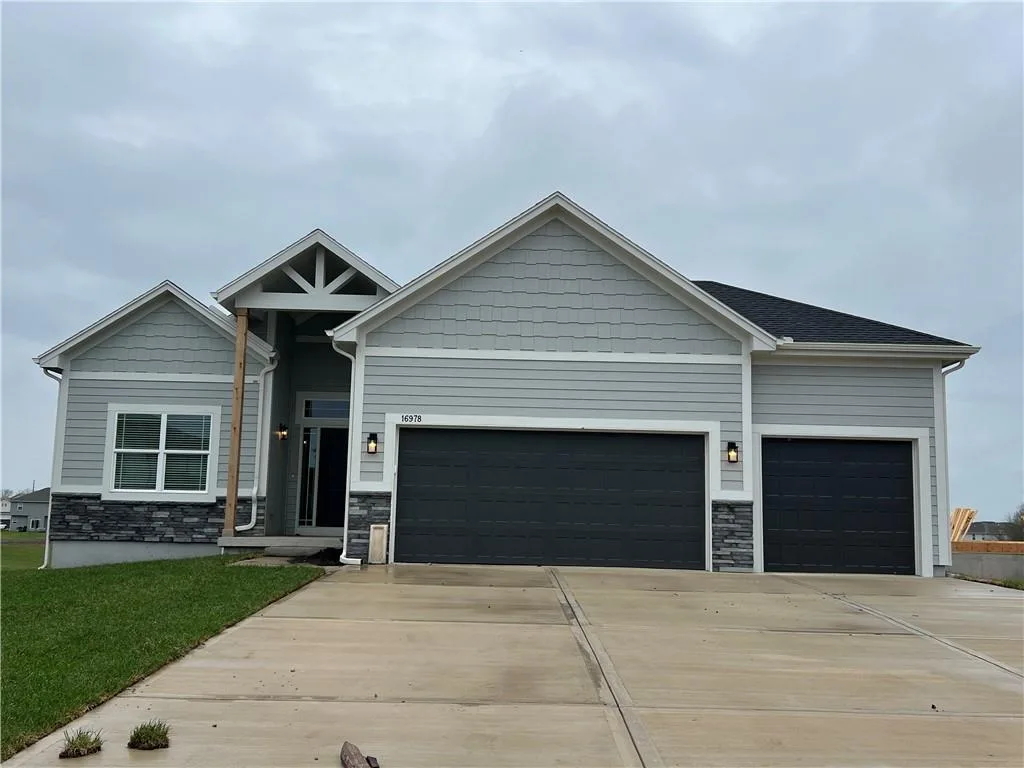
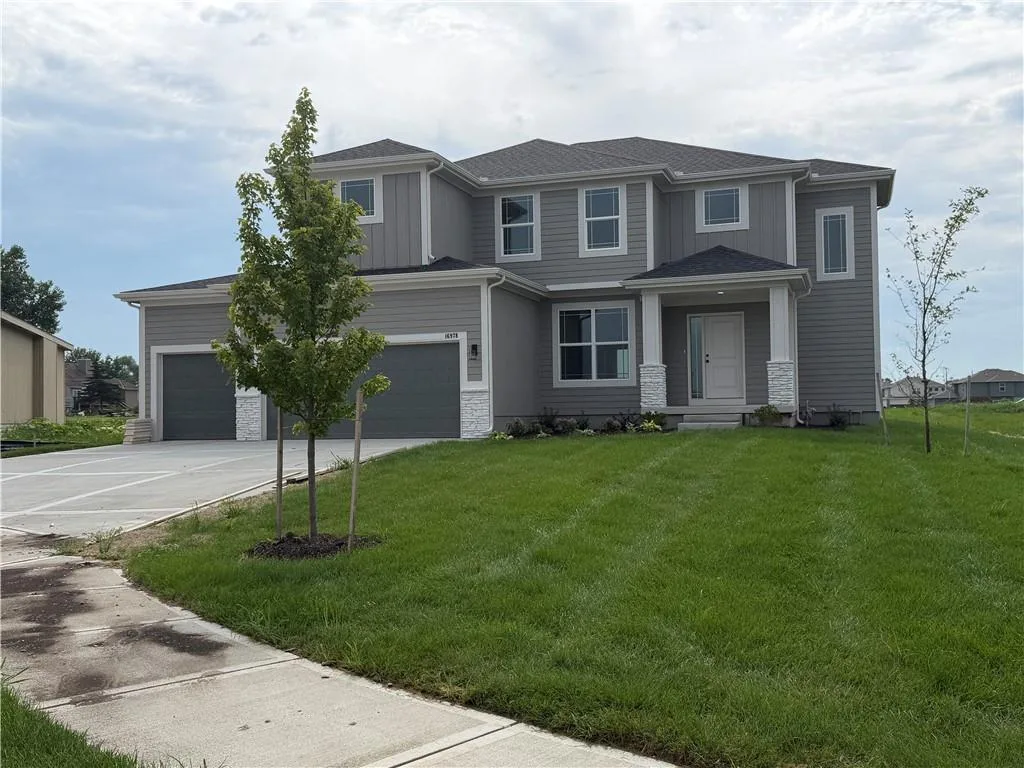
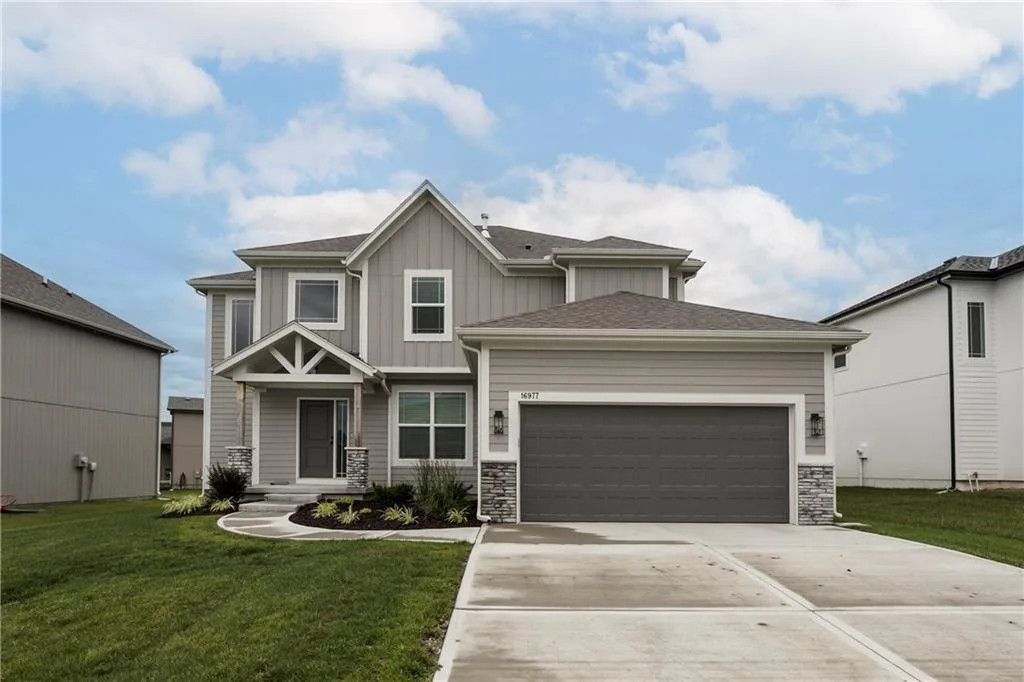
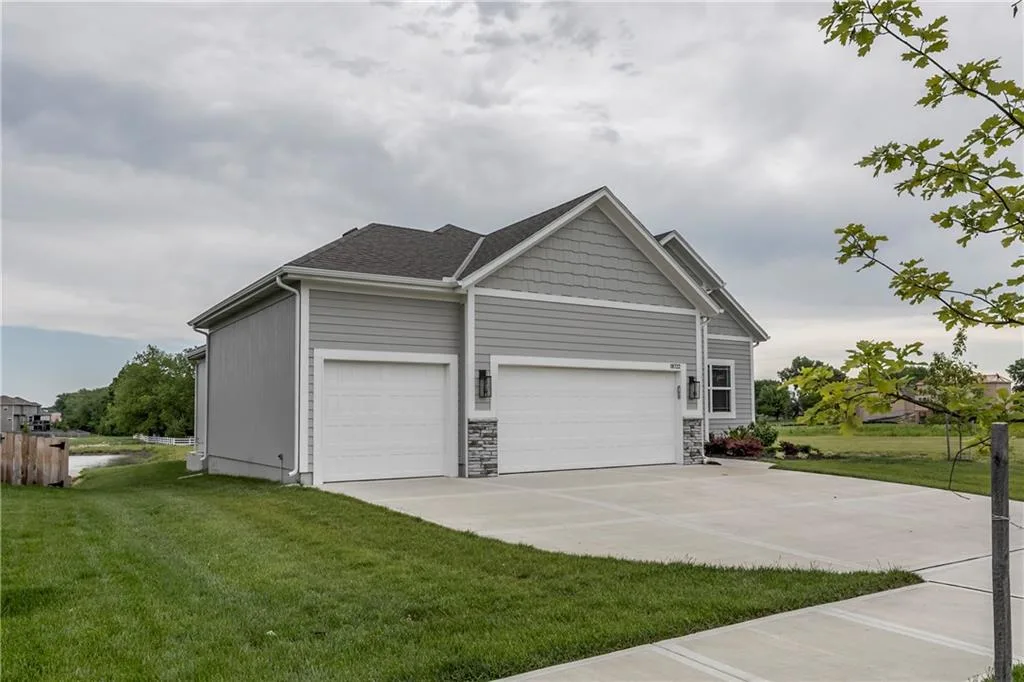
MODEL NOW AVAILABLE! The Colleen by Martens Family Enterprises with a new layout. Wider great room and new master bath layout with added privacy glass window. Beautiful open floor plan with vaulted ceilings and additional windows. Matte black faucet package upgrades and Champagne Bronze kitchen faucet upgrade, Free-Standing tub upgrade in the master bath, covered patio, and covered front porch. Finished basement with 9ft foundation walls. 8lb carpet pad, 3rd row of vertical storage in master closet with additional custom shelving. Vaulted ceiling with LED ambient lighting in the master bedroom. Linear electric fireplace upgrade with heat, Extended kitchen cabinets, and quartz countertops throughout. Extensive trim upgrades including cubed wood spindles, a trim accent wall behind the Fireplace, custom floating mud bench with added upper cubbies, and an added coat hook in the entry. Smart thermostat. 2-inch faux-wood blinds, a sprinkler system, and smart garage door openers are standard. Backs to the Area Retention pond and side yard will be the final phase of the estates. Area HOA Pool has an extended pool season with a Heated Pool, with a splash zone, slide, a Stocked Fishing lake with trails, a fire pit, a picnic shelter, and a playground. Home can close in as little as 7 days from the final walkthrough. Taxes/sqft are estimated.
Est. Monthly Payment
$3,059/mo
$116,400 down · $465,600 loan
Estimate only — does not include taxes, insurance, or HOA. Contact Kyle for lender referrals and pre-approval guidance.
Contact Kyle directly — no middlemen, no lead selling.


Listings courtesy of Heartland MLS as distributed by MLS GRID.
The data relating to real estate displayed on this website comes in part from the Heartland Multiple Listing Service database compilation. The properties displayed on this website may not be all of the properties in the Heartland MLS database compilation, or all of the properties listed with other brokers participating in the Heartland MLS IDX program. Detailed information about the properties displayed on this website includes the name of the listing company.
The information displayed on this page is confidential, proprietary, and copyrighted information of Heartland Multiple Listing Service, Inc. ("Heartland MLS"). Copyright 2026, Heartland Multiple Listing Service, Inc. Heartland MLS and Engel & Völkers Kansas City do not make any warranty or representation concerning the timeliness or accuracy of the information displayed herein. In consideration for the receipt of the information on this page, the recipient agrees to use the information solely for the private non-commercial purpose of identifying a property in which the recipient has a good faith interest in acquiring.
IDX information is provided exclusively for consumers' personal, non-commercial use. It may not be used for any purpose other than to identify prospective properties consumers may be interested in purchasing, the data is deemed reliable but is not guaranteed by MLS GRID, and use of the MLS GRID Data may be subject to an end user license agreement prescribed by the Member Participant's applicable MLS. “Based on information submitted to the MLS GRID as of Sep 16, 2026, 9:15 AM CDT (date and time MLS GRID Data was obtained). All data is obtained from various sources and may not have been verified by broker or MLS GRID. Supplied Open House Information is subject to change without notice. All information should be independently reviewed and verified for accuracy. Properties may or may not be listed by the office/agent presenting the information.”
Data last updated: Sep 16, 2026, 9:15 AM CDT
Engel & Völkers Kansas City — Licensed in Missouri and Kansas. Kyle Niemann, Managing Broker.