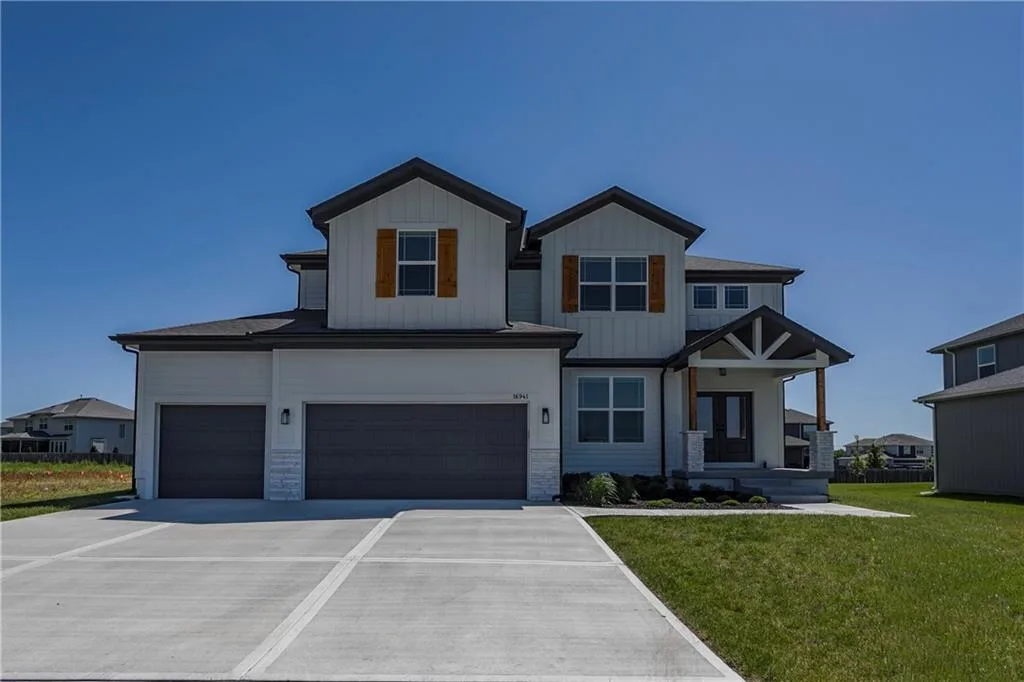
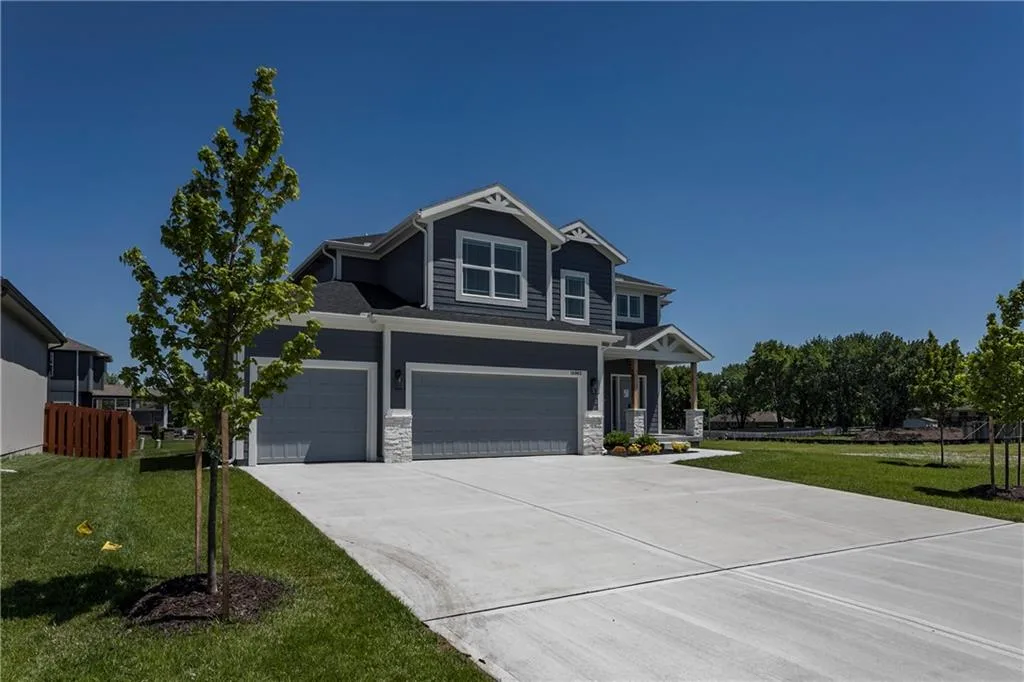
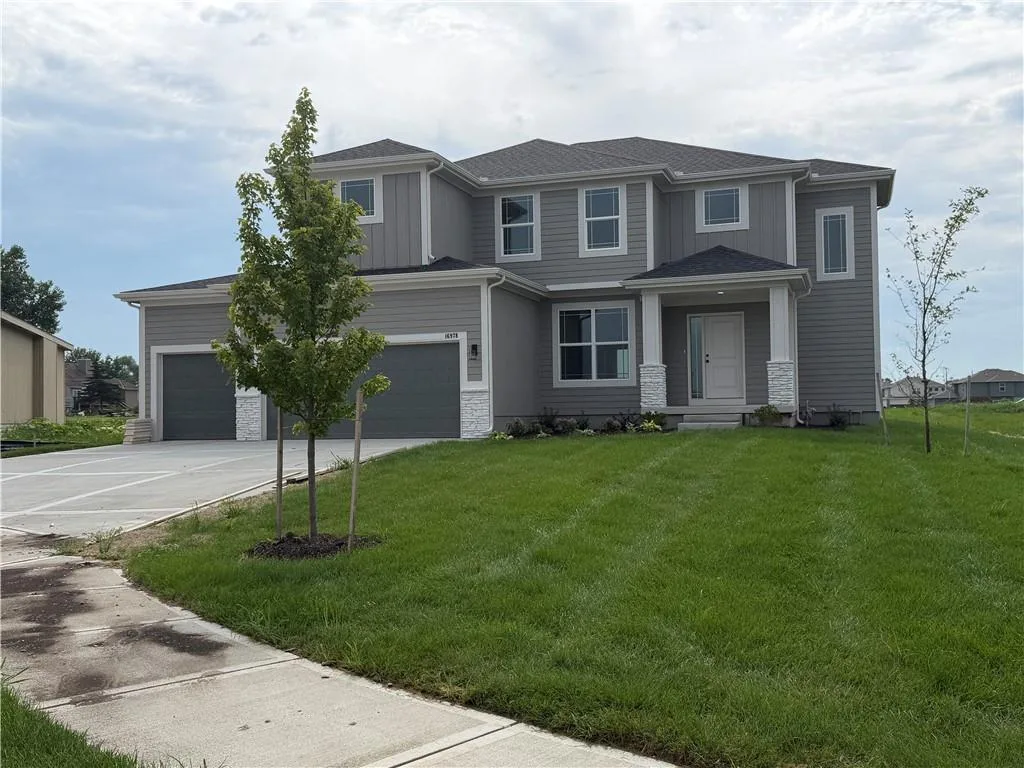
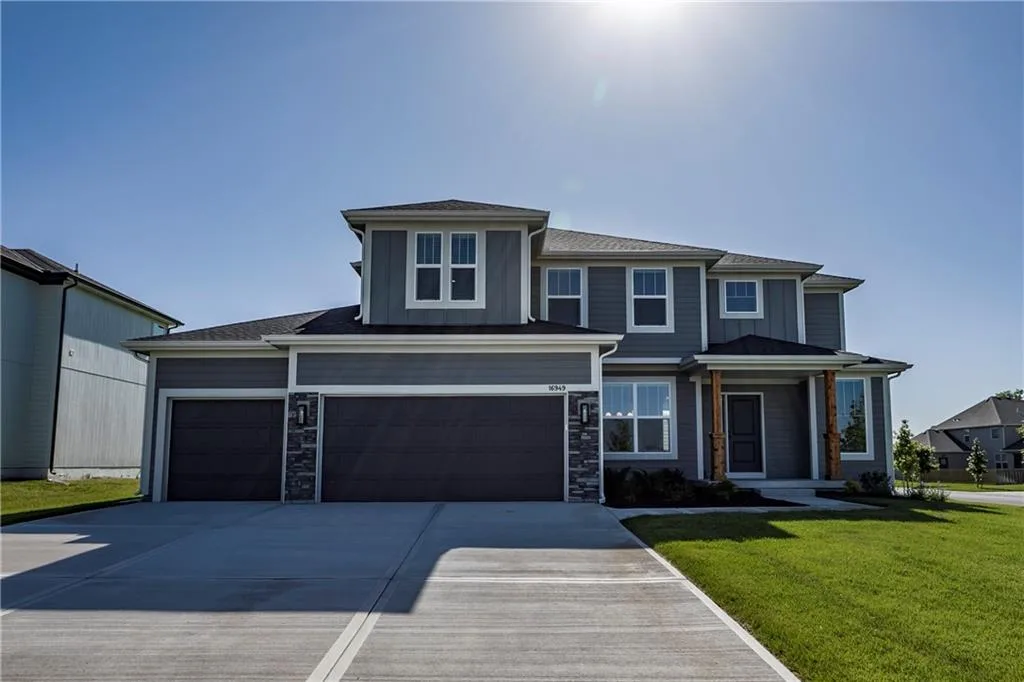
16949 S Brentwood Street
Olathe, KS, 66062
 Active1 / 35
NEARING COMPLETION on this new version of the Wesley III with an added pocket office. Beautiful trim work throughout the home. Hardwood floors on the main floor, including the pocket office. Custom fireplace with built-in arch top shelves. Linear, heat-producing electric fireplace with remote. Trim accent wall in the dining room with modern arched doorways. Bull-nose sheetrock corners. Custom kitchen with the Estates cabinet package, which includes a built-in microwave cubbie with drawers below, a hood vent insert with ducting to the exterior, and a built-in trash drawer. Added backwall cabinet extension, Level 2 quartz on the island. A custom prep pantry with a stained prep area, a built-in magnet board, and a can stack. Custom floating desk and shelf in a pocket office. The secondary bedrooms all include the vaulted ceiling upgrade package and are wired for future ceiling fans. The laundry room includes custom shelving. The master bedroom includes a beautiful trim accent wall and LED color-changeable lighting in the vaulted tray ceiling. Master Bath includes a free-standing tub and an incredible custom shower. Quartz tops in all bathrooms and kitchen surround. Taxes and square footage are estimated. Less than 15 days to be move-in ready.
Est. Monthly Payment
$3,358/mo
$127,800 down · $511,200 loan
Estimate only — does not include taxes, insurance, or HOA. Contact Kyle for lender referrals and pre-approval guidance.
Contact Kyle directly — no middlemen, no lead selling.


Listings courtesy of Heartland MLS as distributed by MLS GRID.
The data relating to real estate displayed on this website comes in part from the Heartland Multiple Listing Service database compilation. The properties displayed on this website may not be all of the properties in the Heartland MLS database compilation, or all of the properties listed with other brokers participating in the Heartland MLS IDX program. Detailed information about the properties displayed on this website includes the name of the listing company.
The information displayed on this page is confidential, proprietary, and copyrighted information of Heartland Multiple Listing Service, Inc. ("Heartland MLS"). Copyright 2026, Heartland Multiple Listing Service, Inc. Heartland MLS and Engel & Völkers Kansas City do not make any warranty or representation concerning the timeliness or accuracy of the information displayed herein. In consideration for the receipt of the information on this page, the recipient agrees to use the information solely for the private non-commercial purpose of identifying a property in which the recipient has a good faith interest in acquiring.
IDX information is provided exclusively for consumers' personal, non-commercial use. It may not be used for any purpose other than to identify prospective properties consumers may be interested in purchasing, the data is deemed reliable but is not guaranteed by MLS GRID, and use of the MLS GRID Data may be subject to an end user license agreement prescribed by the Member Participant's applicable MLS. “Based on information submitted to the MLS GRID as of Sep 16, 2026, 9:18 AM CDT (date and time MLS GRID Data was obtained). All data is obtained from various sources and may not have been verified by broker or MLS GRID. Supplied Open House Information is subject to change without notice. All information should be independently reviewed and verified for accuracy. Properties may or may not be listed by the office/agent presenting the information.”
Data last updated: Sep 16, 2026, 9:18 AM CDT
Engel & Völkers Kansas City — Licensed in Missouri and Kansas. Kyle Niemann, Managing Broker.