
$360,000
1116 NE Oak Tree Drive
Lee's Summit, MO, 64086
 Coming Soon 11/301 / 3
About This Home
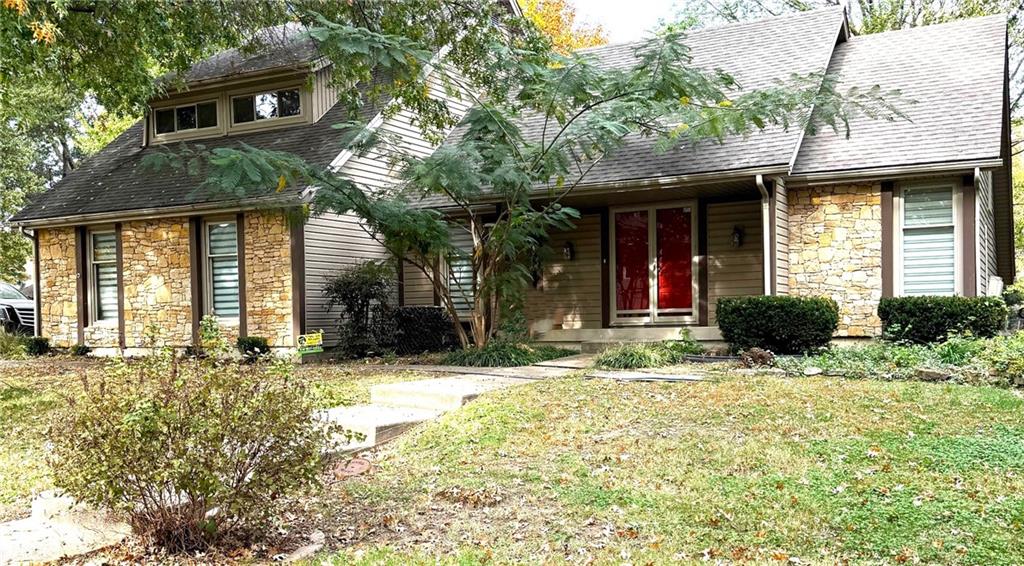
Stately and full of character, this custom home blends traditional charm with thoughtful details throughout. A two-story foyer with a soaring gabled ceiling welcomes you beneath a beveled, crystal-cut lantern pendant. The solid wood paneled entry door is framed by a generous white pilaster and cornice surround. Divided-light French doors open to the den off the entry, which offers views into the hearth room and dining room. Crisp white millwork, wide baseboards, and paneled doors carry the classic style throughout the home. The dining room is accented with a chair rail with shelf, a coffered ceiling, and custom oak, glass-front built-ins. Crown molding and matching chair rail add detail to the dining room and stairways throughout the home. Designed for convenient one-floor living, the lower level flows from the hearth room—with a stone accent wall, exposed ceiling beam, and ceiling fan—into the kitchen, dining room, guest half bath, second primary ensuite, and convenient laundry area. The state-of-the-art kitchen features granite countertops, an extra-large LED-lit counter with barstool seating, abundant cabinetry, and space for both eat-in dining and counter dining. Its generous work surface is ideal for food preparation and serving. This level also provides access to the utility room, two-car garage, backyard pergola room, and enclosed patio with a shed. The upper-level primary suite offers a private retreat with a full bath featuring a luxury shower, separate private his-and-her commode areas, a lavatory, and a built-in makeup station. A separate spa-style bathing room features a double-head shower, a luxury Jacuzzi tub, a vanity, and spa wood flooring. The third-level bedroom is filled with natural light from a wall of upper windows and an additional window on the adjacent wall. Two spacious double-door closets provide generous storage. The upper hallway overlooks the foyer and features closet storage and dark wood railing and designer wallpaper accent.
Property Details
Schools
Mortgage Estimate
Est. Monthly Payment
$1,892/mo
$72,000 down · $288,000 loan
Estimate only — does not include taxes, insurance, or HOA. Contact Kyle for lender referrals and pre-approval guidance.
What's Nearby
Location
Schedule a Showing
Contact Kyle directly — no middlemen, no lead selling.
Similar Listings


Listings courtesy of Heartland MLS as distributed by MLS GRID.
The data relating to real estate displayed on this website comes in part from the Heartland Multiple Listing Service database compilation. The properties displayed on this website may not be all of the properties in the Heartland MLS database compilation, or all of the properties listed with other brokers participating in the Heartland MLS IDX program. Detailed information about the properties displayed on this website includes the name of the listing company.
The information displayed on this page is confidential, proprietary, and copyrighted information of Heartland Multiple Listing Service, Inc. ("Heartland MLS"). Copyright 2026, Heartland Multiple Listing Service, Inc. Heartland MLS and Engel & Völkers Kansas City do not make any warranty or representation concerning the timeliness or accuracy of the information displayed herein. In consideration for the receipt of the information on this page, the recipient agrees to use the information solely for the private non-commercial purpose of identifying a property in which the recipient has a good faith interest in acquiring.
IDX information is provided exclusively for consumers' personal, non-commercial use. It may not be used for any purpose other than to identify prospective properties consumers may be interested in purchasing, the data is deemed reliable but is not guaranteed by MLS GRID, and use of the MLS GRID Data may be subject to an end user license agreement prescribed by the Member Participant's applicable MLS. “Based on information submitted to the MLS GRID as of Nov 10, 2026, 12:54 PM CST (date and time MLS GRID Data was obtained). All data is obtained from various sources and may not have been verified by broker or MLS GRID. Supplied Open House Information is subject to change without notice. All information should be independently reviewed and verified for accuracy. Properties may or may not be listed by the office/agent presenting the information.”
Data last updated: Nov 10, 2026, 12:54 PM CST
Engel & Völkers Kansas City — Licensed in Missouri and Kansas. Kyle Niemann, Managing Broker.