404 NE Wild Rose Lane
Lee's Summit, MO, 64064
 Active1 / 25
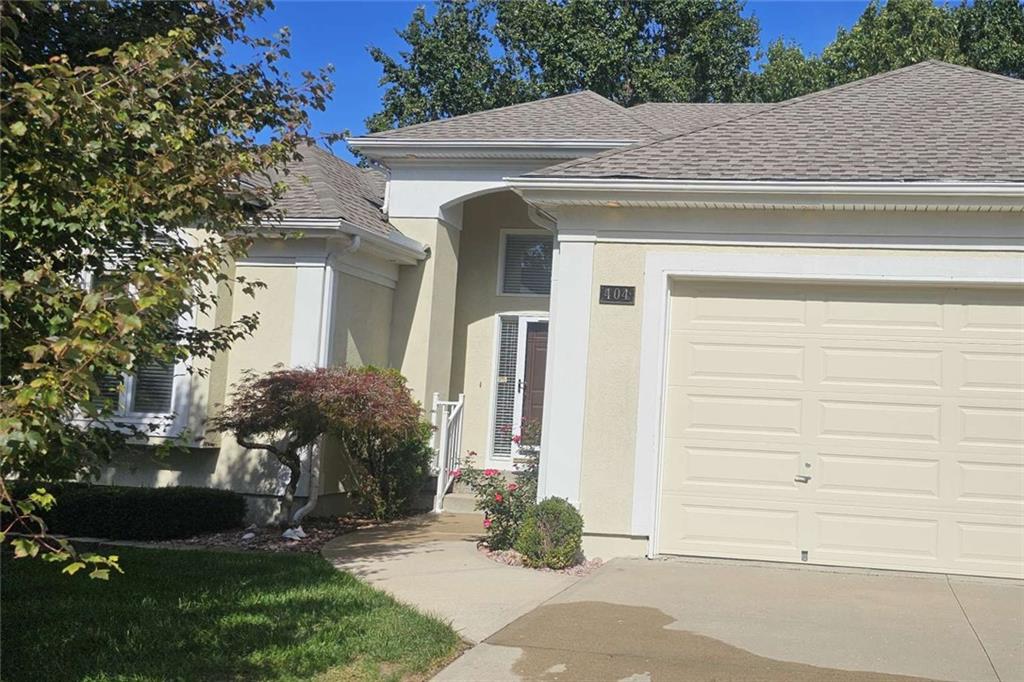
This warm and inviting reverse 1-1/2 home with three bedrooms and 2-½ baths is designed perfectly for senior living. The home offers an open setting with lots of windows and finished basement and setup for main floor living. The main level features a tiled entry with a spacious room for an office, half bath, dining and living area with a see-through gas fireplace. Around the corner is a spacious kitchen with stainless steel appliances, lots of cabinets and pantry with roll-out shelves, and a hearth room that leads to the screened in porch. Also on the main level is the spacious master bedroom with master bath suite that includes a walk-in tub, shower, double sinks, and a large walk-in closet that includes its own washer and dryer hook-ups. The staircase with curved Acorn stair lift installed leads down to the finished basement with rec room, gas fireplace, wet bar, 2 bedrooms each with walk-in closets, a full bath, 2nd laundry room with large cedar closet. Plus over 300 sq ft of unfinished workshop & storage room. Walk out the back door to an outdoor concrete patio that has privacy enclosure and is hot tub ready. Fairfield Green HOA amenities: mowing, trash, & snow removal.
Est. Monthly Payment
$2,444/mo
$93,000 down · $372,000 loan
Estimate only — does not include taxes, insurance, or HOA. Contact Kyle for lender referrals and pre-approval guidance.
Contact Kyle directly — no middlemen, no lead selling.


Listings courtesy of Heartland MLS as distributed by MLS GRID.
The data relating to real estate displayed on this website comes in part from the Heartland Multiple Listing Service database compilation. The properties displayed on this website may not be all of the properties in the Heartland MLS database compilation, or all of the properties listed with other brokers participating in the Heartland MLS IDX program. Detailed information about the properties displayed on this website includes the name of the listing company.
The information displayed on this page is confidential, proprietary, and copyrighted information of Heartland Multiple Listing Service, Inc. ("Heartland MLS"). Copyright 2026, Heartland Multiple Listing Service, Inc. Heartland MLS and Engel & Völkers Kansas City do not make any warranty or representation concerning the timeliness or accuracy of the information displayed herein. In consideration for the receipt of the information on this page, the recipient agrees to use the information solely for the private non-commercial purpose of identifying a property in which the recipient has a good faith interest in acquiring.
IDX information is provided exclusively for consumers' personal, non-commercial use. It may not be used for any purpose other than to identify prospective properties consumers may be interested in purchasing, the data is deemed reliable but is not guaranteed by MLS GRID, and use of the MLS GRID Data may be subject to an end user license agreement prescribed by the Member Participant's applicable MLS. “Based on information submitted to the MLS GRID as of Nov 1, 2026, 12:00 PM CST (date and time MLS GRID Data was obtained). All data is obtained from various sources and may not have been verified by broker or MLS GRID. Supplied Open House Information is subject to change without notice. All information should be independently reviewed and verified for accuracy. Properties may or may not be listed by the office/agent presenting the information.”
Data last updated: Nov 1, 2026, 12:00 PM CST
Engel & Völkers Kansas City — Licensed in Missouri and Kansas. Kyle Niemann, Managing Broker.