1205 SE Woodbine Drive
Blue Springs, MO, 64014
 Coming Soon 10/301 / 45
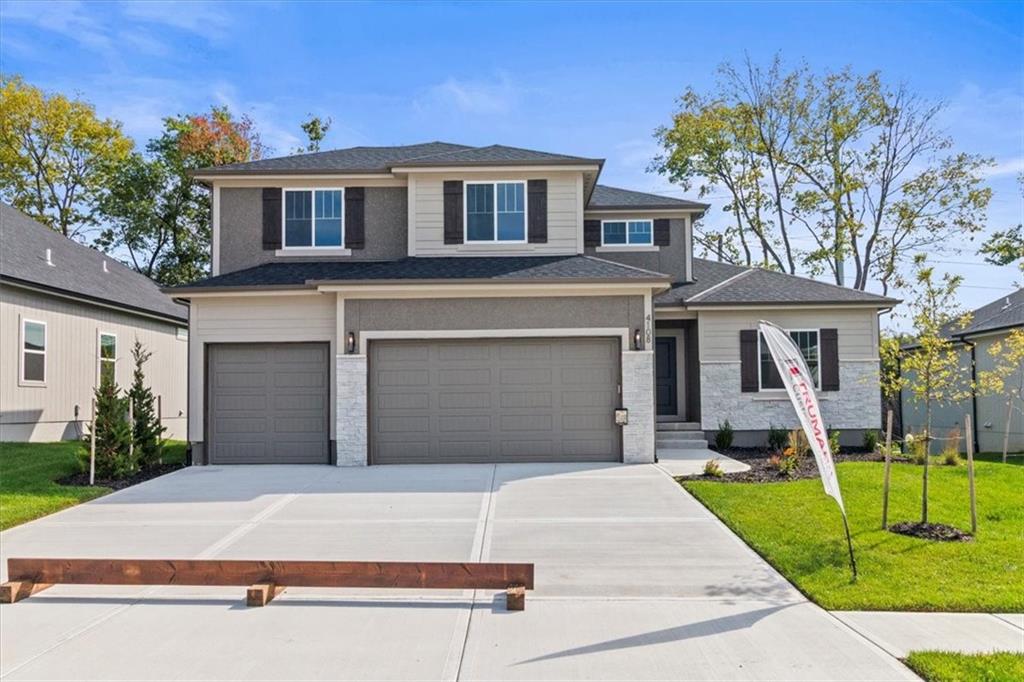
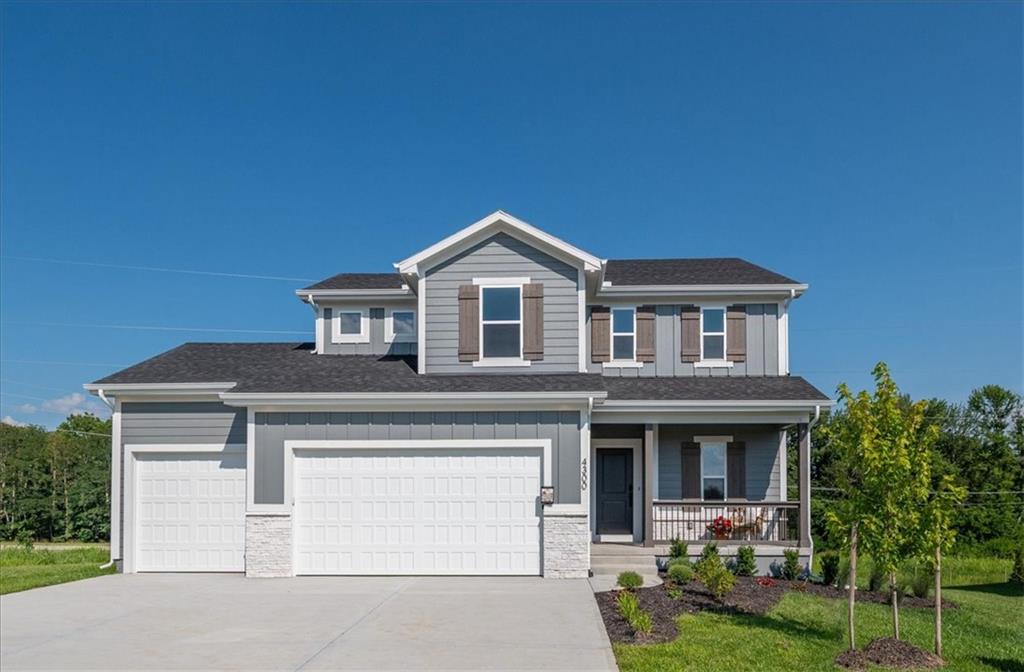
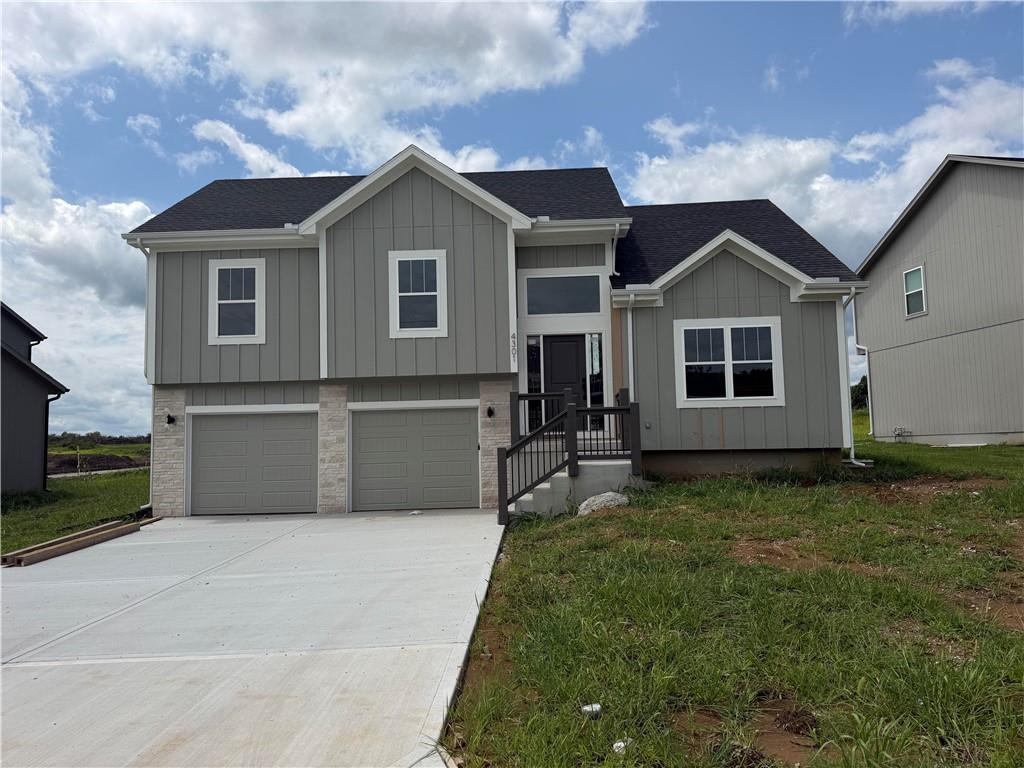
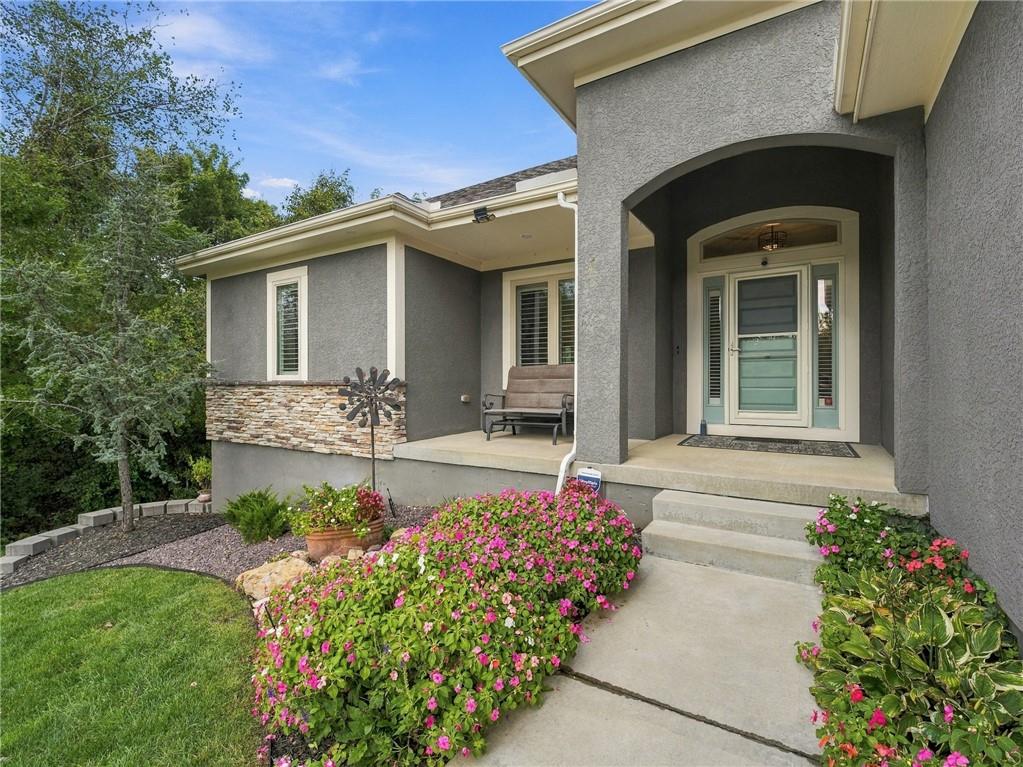
Exceptional quality, true ranch with over 2100 sqft of main level living. Welcoming front porch. Front door opens to varied width wood floors throughout. Great room with corner fireplace, large windows w/plantation shutter. Dream kitchen has custom cabinets, walk-in pantry, large center island, granite counters. Dining room offers additional large windows & plantation shutters. Entry from garage offers beautiful built in with granite countertop, coat closet and access to large laundry room, with tile floor, sink, ample storage. Primary suite is on one side of the home offering quiet privacy, views of backyard & treed greenspace. Wood floors, gorgeous windows, vaulted ceiling. Luxury bath has tile floors, dbl vanity with quartz countertop, separate makeup vanity opposite sinks. Large, fully tile tiled shower w/2 shower heads, and long bench. Walk-in closet is a dream with custom built ins, wood floor & shutters. Opposite side of the home offers 2 large bedrooms with wood floors & generous closet space. The hall bath has tile floor, tiled shower walls above the tub, quartz topped vanity. Outdoor entertaining is easy with a full glass door off great room to large covered patio & lush backyard. Full lot irrigation. Garage is oversized with 8' tall doors leading to a 2 car bay that is 23'8" deep, 1 car bay is 21'9" deep, overall garage is 24'10" wide with 11' ceiling & no center post! The unfinished basement offers many options for future finish with full bath stub.
Est. Monthly Payment
$2,759/mo
$105,000 down · $420,000 loan
Estimate only — does not include taxes, insurance, or HOA. Contact Kyle for lender referrals and pre-approval guidance.
Contact Kyle directly — no middlemen, no lead selling.


Listings courtesy of Heartland MLS as distributed by MLS GRID.
The data relating to real estate displayed on this website comes in part from the Heartland Multiple Listing Service database compilation. The properties displayed on this website may not be all of the properties in the Heartland MLS database compilation, or all of the properties listed with other brokers participating in the Heartland MLS IDX program. Detailed information about the properties displayed on this website includes the name of the listing company.
The information displayed on this page is confidential, proprietary, and copyrighted information of Heartland Multiple Listing Service, Inc. ("Heartland MLS"). Copyright 2026, Heartland Multiple Listing Service, Inc. Heartland MLS and Engel & Völkers Kansas City do not make any warranty or representation concerning the timeliness or accuracy of the information displayed herein. In consideration for the receipt of the information on this page, the recipient agrees to use the information solely for the private non-commercial purpose of identifying a property in which the recipient has a good faith interest in acquiring.
IDX information is provided exclusively for consumers' personal, non-commercial use. It may not be used for any purpose other than to identify prospective properties consumers may be interested in purchasing, the data is deemed reliable but is not guaranteed by MLS GRID, and use of the MLS GRID Data may be subject to an end user license agreement prescribed by the Member Participant's applicable MLS. “Based on information submitted to the MLS GRID as of Oct 26, 2026, 12:27 PM CDT (date and time MLS GRID Data was obtained). All data is obtained from various sources and may not have been verified by broker or MLS GRID. Supplied Open House Information is subject to change without notice. All information should be independently reviewed and verified for accuracy. Properties may or may not be listed by the office/agent presenting the information.”
Data last updated: Oct 26, 2026, 12:27 PM CDT
Engel & Völkers Kansas City — Licensed in Missouri and Kansas. Kyle Niemann, Managing Broker.