11602 Tomahawk Creek Parkway #D
Leawood, KS, 66211
 Active1 / 33
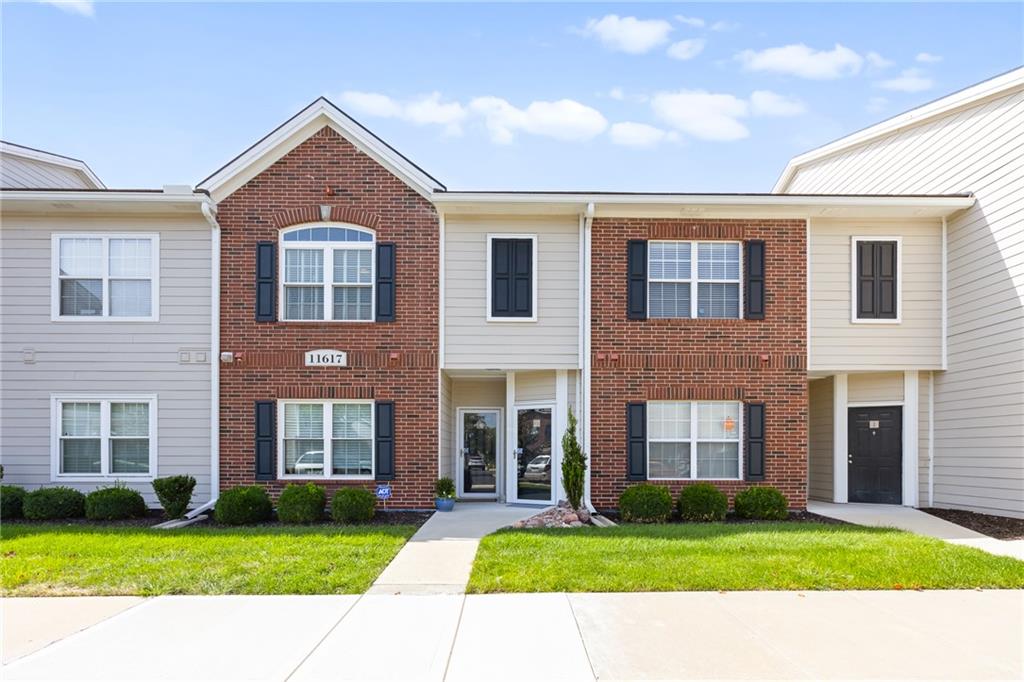
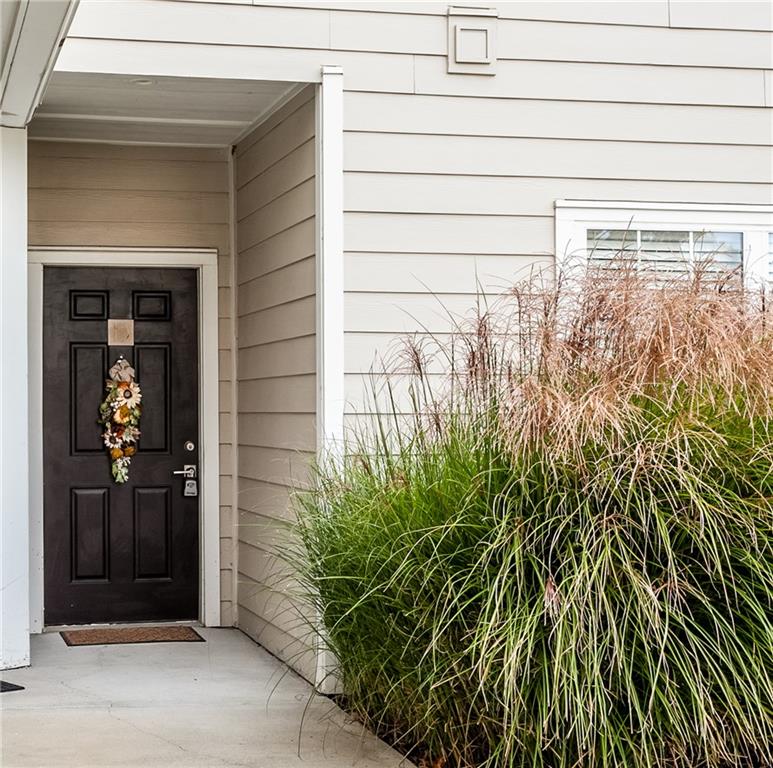
Back on the Market! Buyer got cold feet, no fault of Seller. So much NEW in this ground floor 1 bedroom 1 bath condo! Brand new LVP flooring throughout. New quartz Kitchen countertops, stainless sink and matte black faucet. Newer stainless GE appliances in past year or so: above the range microwave is brand new. Fresh paint in all the main living areas! The bathroom has a lovely new blue vanity with quartz countertops and matte black faucet, mirror, towel bars and vanity light fixture. The primary Bedroom is spacious with a large walk-in Closet! Plenty of extra storage is available in a large hall closet. The laundry is located at the end of the kitchen in its own dedicated Laundry closet and a nice washer & electric dryer are included with the home sale! Relax in the evening on your own covered Patio that faces East for evening shade and looks out on to greenspace toward Tomahawk Creek Pkwy, so there is no other building directly behind you! Come experience true maintenance free living in this lovely condo community with a beautiful Clubhouse, Pool, Fitness facility, community gathering room with its own Kitchen, sport courts, walking trails, and a peaceful pond! Never mow your lawn or shovel snow and your trash and water fees are included in your monthly HOA dues! You will have your own dedicated parking space right in front of your condo too! Leawood has so much to offer with loads of shopping and restaurants right down the road near Town Center! Highway access to 435 is right up the road, so getting around KC is quick and easy from this location. Don't miss out on this coveted condo community and the lifestyle it provides!
Est. Monthly Payment
$1,235/mo
$47,000 down · $188,000 loan
Estimate only — does not include taxes, insurance, or HOA. Contact Kyle for lender referrals and pre-approval guidance.
Contact Kyle directly — no middlemen, no lead selling.


Listings courtesy of Heartland MLS as distributed by MLS GRID.
The data relating to real estate displayed on this website comes in part from the Heartland Multiple Listing Service database compilation. The properties displayed on this website may not be all of the properties in the Heartland MLS database compilation, or all of the properties listed with other brokers participating in the Heartland MLS IDX program. Detailed information about the properties displayed on this website includes the name of the listing company.
The information displayed on this page is confidential, proprietary, and copyrighted information of Heartland Multiple Listing Service, Inc. ("Heartland MLS"). Copyright 2026, Heartland Multiple Listing Service, Inc. Heartland MLS and Engel & Völkers Kansas City do not make any warranty or representation concerning the timeliness or accuracy of the information displayed herein. In consideration for the receipt of the information on this page, the recipient agrees to use the information solely for the private non-commercial purpose of identifying a property in which the recipient has a good faith interest in acquiring.
IDX information is provided exclusively for consumers' personal, non-commercial use. It may not be used for any purpose other than to identify prospective properties consumers may be interested in purchasing, the data is deemed reliable but is not guaranteed by MLS GRID, and use of the MLS GRID Data may be subject to an end user license agreement prescribed by the Member Participant's applicable MLS. “Based on information submitted to the MLS GRID as of Nov 1, 2026, 1:22 PM CST (date and time MLS GRID Data was obtained). All data is obtained from various sources and may not have been verified by broker or MLS GRID. Supplied Open House Information is subject to change without notice. All information should be independently reviewed and verified for accuracy. Properties may or may not be listed by the office/agent presenting the information.”
Data last updated: Nov 1, 2026, 1:22 PM CST
Engel & Völkers Kansas City — Licensed in Missouri and Kansas. Kyle Niemann, Managing Broker.