5444 W 129th Terrace
Leawood, KS, 66209
 Active1 / 38
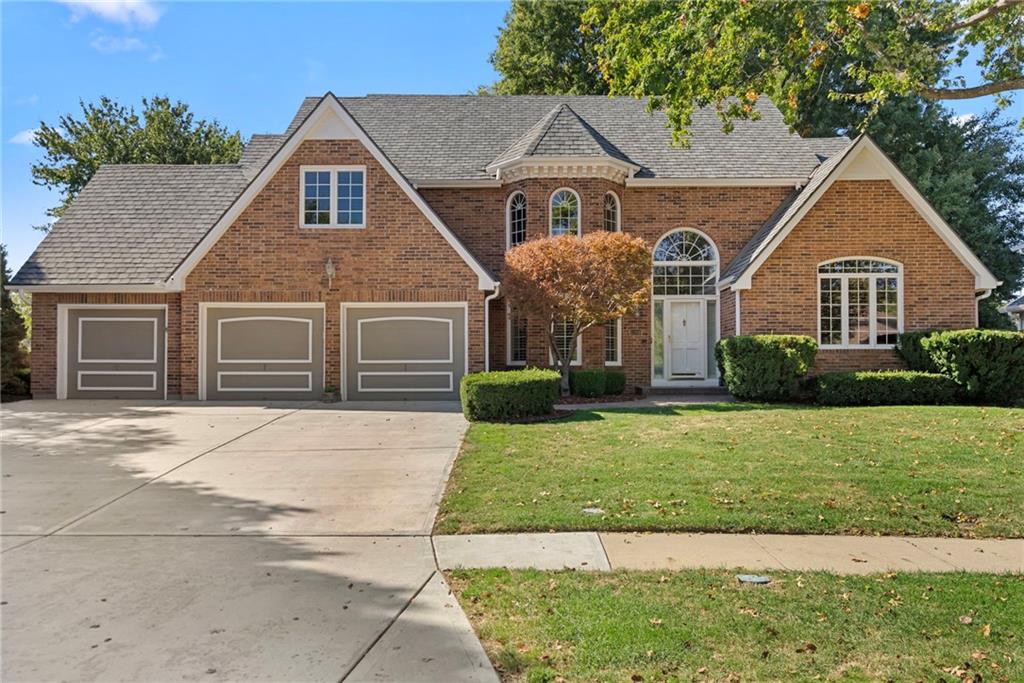
Welcome home to nearly 4,200 sq. ft. of living space designed for both entertaining and cozy everyday living. The main level welcomes you with seamless flow, guiding you past a formal dining room and a flexible living space ideal for a home office or family flex room. At the heart of the home, a sun-drenched family room centers around a cozy double-sided fireplace shared with the hearth and kitchen. The kitchen boasts granite countertops, a gas cooktop, abundant cabinetry, newer stainless steel appliances, and gleaming 2025 hardwood floors that seamlessly match the refinished main-level wood. A dedicated laundry room and powder room complete the main floor. Upstairs, the expansive primary suite serves as a true private sanctuary—complete with its own fireplace, a sitting room with built-ins, an oversized walk-in closet, and a pristine remodeled spa bath (2024) featuring a freestanding tub, walk-in shower, and custom vanity with hot-tools drawer. Three additional generous bedrooms and two full baths ensure plenty of room for family and guests. The finished lower level offers the ultimate entertainment retreat, featuring a bar, recreation area, cozy lounge space with custom built-ins, and a 3/4 bath. Step outside to your private backyard oasis to unwind on the back patio or gather around the fire pit on crisp evenings within the fully fenced yard. A rare, 3-car garage with built-in storage—spacious enough for a full-size pickup and SUV—completes this exceptional residence. New roof, gutters, & gutter guards were installed August 2026; exterior & interior painted Sept. 2026; See supplements for full list of updates.
Est. Monthly Payment
$3,989/mo
$151,800 down · $607,200 loan
Estimate only — does not include taxes, insurance, or HOA. Contact Kyle for lender referrals and pre-approval guidance.
Contact Kyle directly — no middlemen, no lead selling.


Listings courtesy of Heartland MLS as distributed by MLS GRID.
The data relating to real estate displayed on this website comes in part from the Heartland Multiple Listing Service database compilation. The properties displayed on this website may not be all of the properties in the Heartland MLS database compilation, or all of the properties listed with other brokers participating in the Heartland MLS IDX program. Detailed information about the properties displayed on this website includes the name of the listing company.
The information displayed on this page is confidential, proprietary, and copyrighted information of Heartland Multiple Listing Service, Inc. ("Heartland MLS"). Copyright 2026, Heartland Multiple Listing Service, Inc. Heartland MLS and Engel & Völkers Kansas City do not make any warranty or representation concerning the timeliness or accuracy of the information displayed herein. In consideration for the receipt of the information on this page, the recipient agrees to use the information solely for the private non-commercial purpose of identifying a property in which the recipient has a good faith interest in acquiring.
IDX information is provided exclusively for consumers' personal, non-commercial use. It may not be used for any purpose other than to identify prospective properties consumers may be interested in purchasing, the data is deemed reliable but is not guaranteed by MLS GRID, and use of the MLS GRID Data may be subject to an end user license agreement prescribed by the Member Participant's applicable MLS. “Based on information submitted to the MLS GRID as of Oct 18, 2026, 12:13 AM CDT (date and time MLS GRID Data was obtained). All data is obtained from various sources and may not have been verified by broker or MLS GRID. Supplied Open House Information is subject to change without notice. All information should be independently reviewed and verified for accuracy. Properties may or may not be listed by the office/agent presenting the information.”
Data last updated: Oct 18, 2026, 12:13 AM CDT
Engel & Völkers Kansas City — Licensed in Missouri and Kansas. Kyle Niemann, Managing Broker.