300 W Missouri Avenue
Plattsburg, MO, 64477
 Active1 / 23
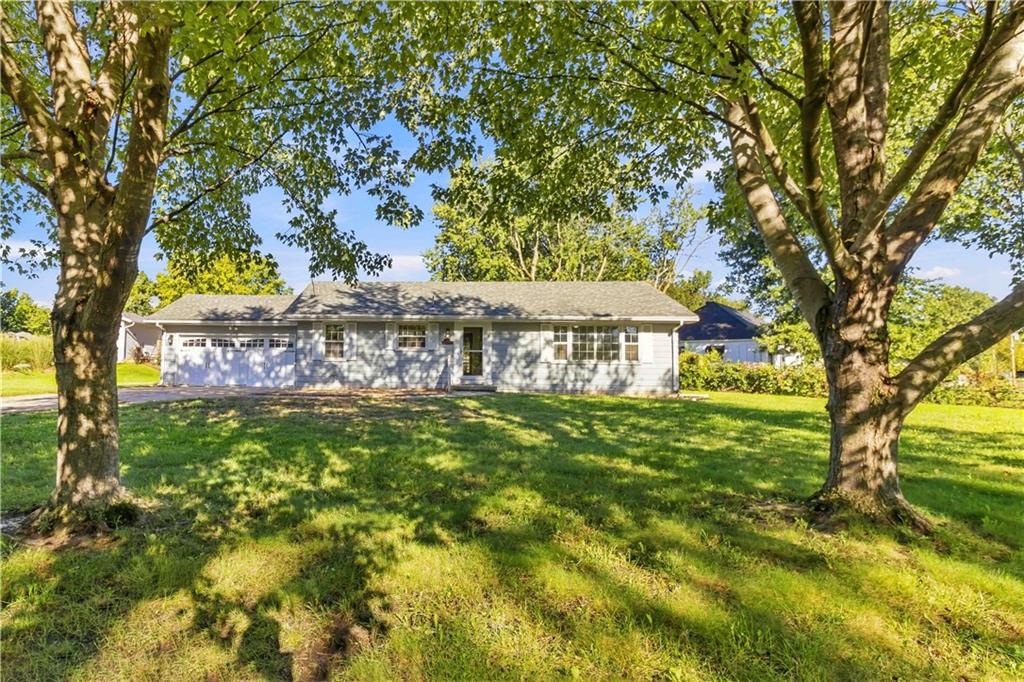
The warmth of wood siding and vinyl siding defines the exterior of this classic single-story ranch home in Plattsburg. Mature shade trees frame the front lawn, where a driveway leads to an attached garage equipped with a garage door opener and a concrete floor featuring built-in storage closets. A shingle roof completes the exterior structure, offering an inviting presence from the street. Inside the 1,188-square-foot residence, the entrance foyer transitions into a living area finished with carpet, neutral walls, and a ceiling fan. The functional kitchen is designed with painted cabinets, stone-patterned tile flooring, a white tile backsplash, and appliances including a dishwasher, disposal, refrigerator, electric range/oven, cooktop, and a range hood. The nearby dining space and breakfast area also feature tile flooring, while a dedicated laundry nook is situated among functional utility closets near the natural gas heating system. The home offers a comfortable bedroom with carpet and a ceiling fan, alongside a versatile den featuring French doors, a ceiling fan, and flooring options of vinyl, laminate, or wood. The bathroom is equipped with a single-sink vanity featuring integrated storage underneath and built-in shelving and cabinets. Outdoor living functions seamlessly on the screened porch, which features exposed ceiling beams and wooden floors. This space, along with an enclosed patio, overlooks the spacious grassy back yard enclosed by a wood privacy fence on the 0.27-acre lot. Schedule a visit to experience the features and functional layout of this Plattsburg property firsthand.
Est. Monthly Payment
$1,248/mo
$47,500 down · $190,000 loan
Estimate only — does not include taxes, insurance, or HOA. Contact Kyle for lender referrals and pre-approval guidance.
Contact Kyle directly — no middlemen, no lead selling.


Listings courtesy of Heartland MLS as distributed by MLS GRID.
The data relating to real estate displayed on this website comes in part from the Heartland Multiple Listing Service database compilation. The properties displayed on this website may not be all of the properties in the Heartland MLS database compilation, or all of the properties listed with other brokers participating in the Heartland MLS IDX program. Detailed information about the properties displayed on this website includes the name of the listing company.
The information displayed on this page is confidential, proprietary, and copyrighted information of Heartland Multiple Listing Service, Inc. ("Heartland MLS"). Copyright 2026, Heartland Multiple Listing Service, Inc. Heartland MLS and Engel & Völkers Kansas City do not make any warranty or representation concerning the timeliness or accuracy of the information displayed herein. In consideration for the receipt of the information on this page, the recipient agrees to use the information solely for the private non-commercial purpose of identifying a property in which the recipient has a good faith interest in acquiring.
IDX information is provided exclusively for consumers' personal, non-commercial use. It may not be used for any purpose other than to identify prospective properties consumers may be interested in purchasing, the data is deemed reliable but is not guaranteed by MLS GRID, and use of the MLS GRID Data may be subject to an end user license agreement prescribed by the Member Participant's applicable MLS. “Based on information submitted to the MLS GRID as of Oct 11, 2026, 10:38 PM CDT (date and time MLS GRID Data was obtained). All data is obtained from various sources and may not have been verified by broker or MLS GRID. Supplied Open House Information is subject to change without notice. All information should be independently reviewed and verified for accuracy. Properties may or may not be listed by the office/agent presenting the information.”
Data last updated: Oct 11, 2026, 10:38 PM CDT
Engel & Völkers Kansas City — Licensed in Missouri and Kansas. Kyle Niemann, Managing Broker.