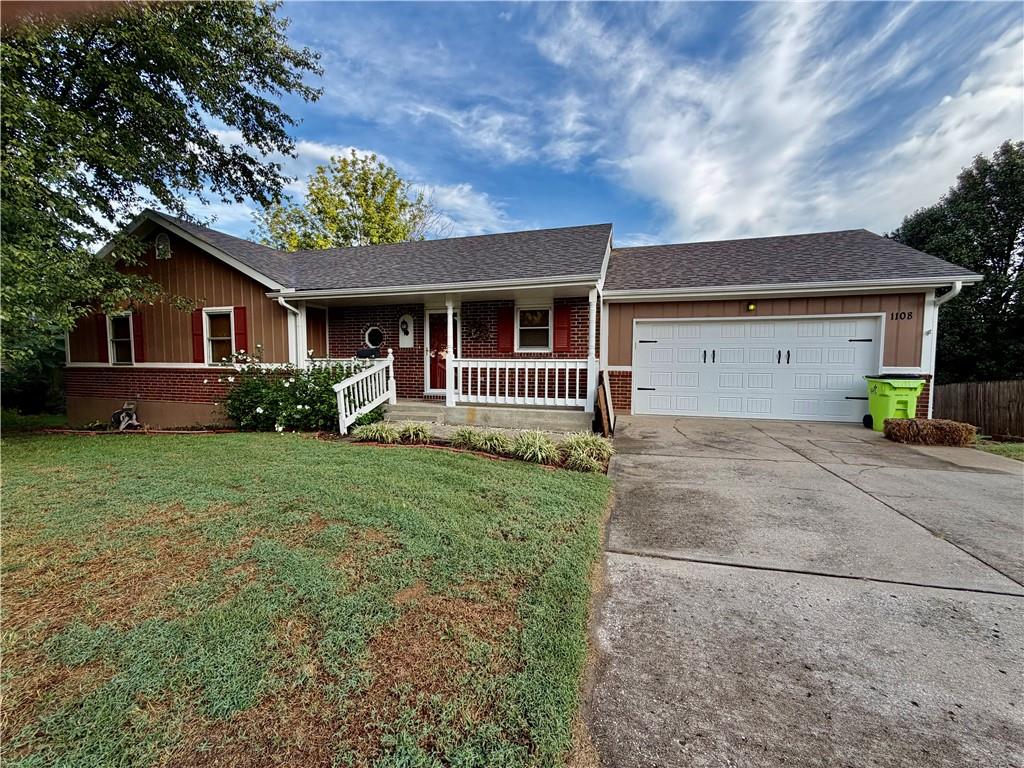
1108 Ash Street
Harrisonville, MO, 64701
 Coming Soon 10/6
At 1108 Ash Avenue, there’s space for the way you live and a place for everything that comes with it. This well-maintained Harrisonville ranch welcomes you with beautiful oak hardwood floors that carry through the living and dining areas and all three main-level bedrooms. The generous living and dining space is ready for quiet evenings or a full house of guests, while the kitchen offers oak cabinets, granite countertops, tile flooring, and plenty of room to keep everything organized. The primary bedroom has its own full bath, and main-floor laundry and a two-car garage make the daily routine a little easier. The finished walk-out basement gives the home a whole second place to gather and unwind. Set up the huge recreation room for movie nights, games, or whatever brings everyone together. Two nonconforming bedrooms, each with a closet, offer even more flexibility, while a half bath adds convenience. And if storage is high on your list, this home delivers: there’s a large walk-in closet, a huge workshop and utility room, and storage space throughout. The workshop also has a second set of laundry hookups and a walk-out door leading to the concrete patio. Outside, the spacious deck overlooks an open field by Harrisonville City Park, a view you can enjoy while planning what to grow in the established vegetable garden. A garden shed and enclosed storage beneath the deck keep your tools and lawn equipment close by. Hiking trails, the city lake, and Harrisonville High School are all within walking distance. With the major items of the home already taken care of, there’s room to settle in and enjoy everything this property offers.
Est. Monthly Payment
$1,839/mo
$70,000 down · $280,000 loan
Estimate only — does not include taxes, insurance, or HOA. Contact Kyle for lender referrals and pre-approval guidance.
Contact Kyle directly — no middlemen, no lead selling.


Listings courtesy of Heartland MLS as distributed by MLS GRID.
The data relating to real estate displayed on this website comes in part from the Heartland Multiple Listing Service database compilation. The properties displayed on this website may not be all of the properties in the Heartland MLS database compilation, or all of the properties listed with other brokers participating in the Heartland MLS IDX program. Detailed information about the properties displayed on this website includes the name of the listing company.
The information displayed on this page is confidential, proprietary, and copyrighted information of Heartland Multiple Listing Service, Inc. ("Heartland MLS"). Copyright 2026, Heartland Multiple Listing Service, Inc. Heartland MLS and Engel & Völkers Kansas City do not make any warranty or representation concerning the timeliness or accuracy of the information displayed herein. In consideration for the receipt of the information on this page, the recipient agrees to use the information solely for the private non-commercial purpose of identifying a property in which the recipient has a good faith interest in acquiring.
IDX information is provided exclusively for consumers' personal, non-commercial use. It may not be used for any purpose other than to identify prospective properties consumers may be interested in purchasing, the data is deemed reliable but is not guaranteed by MLS GRID, and use of the MLS GRID Data may be subject to an end user license agreement prescribed by the Member Participant's applicable MLS. “Based on information submitted to the MLS GRID as of Oct 1, 2026, 5:47 PM CDT (date and time MLS GRID Data was obtained). All data is obtained from various sources and may not have been verified by broker or MLS GRID. Supplied Open House Information is subject to change without notice. All information should be independently reviewed and verified for accuracy. Properties may or may not be listed by the office/agent presenting the information.”
Data last updated: Oct 1, 2026, 5:47 PM CDT
Engel & Völkers Kansas City — Licensed in Missouri and Kansas. Kyle Niemann, Managing Broker.