1124 Metfield Lane
Raymore, MO, 64083
No Photos Available
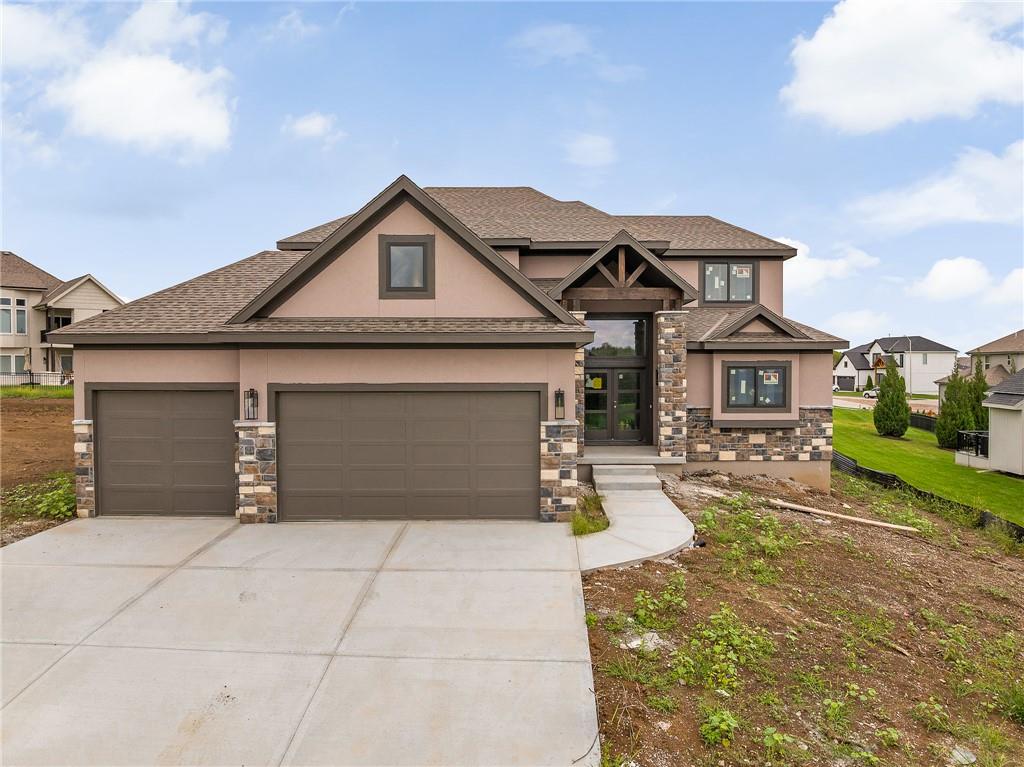
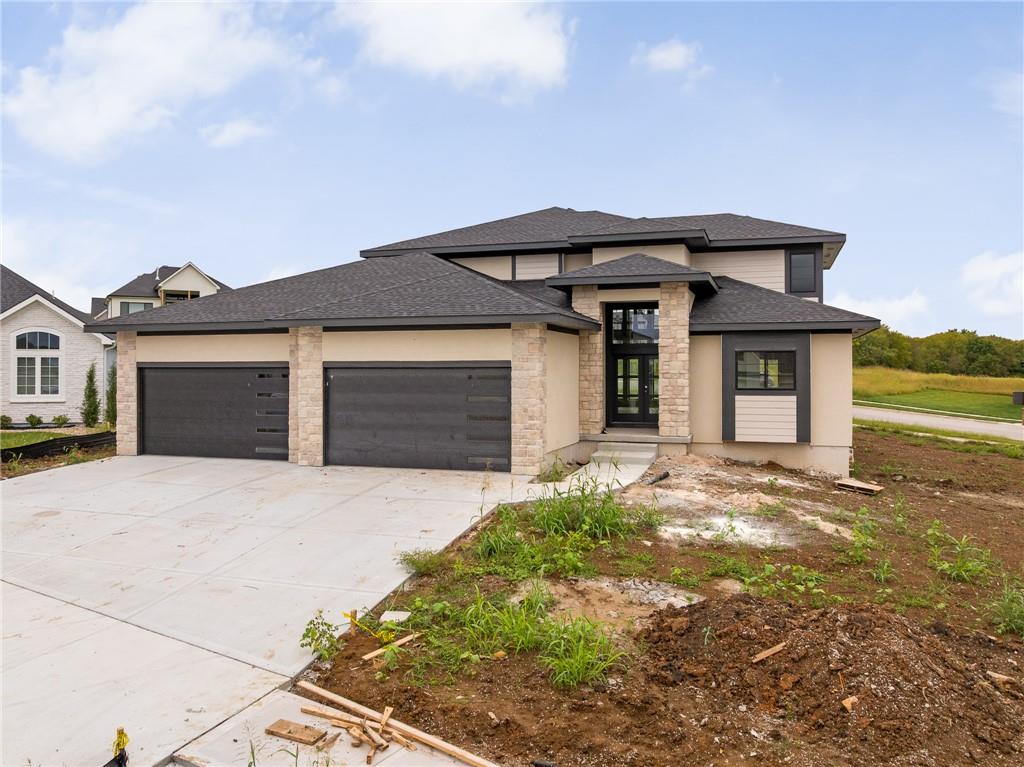
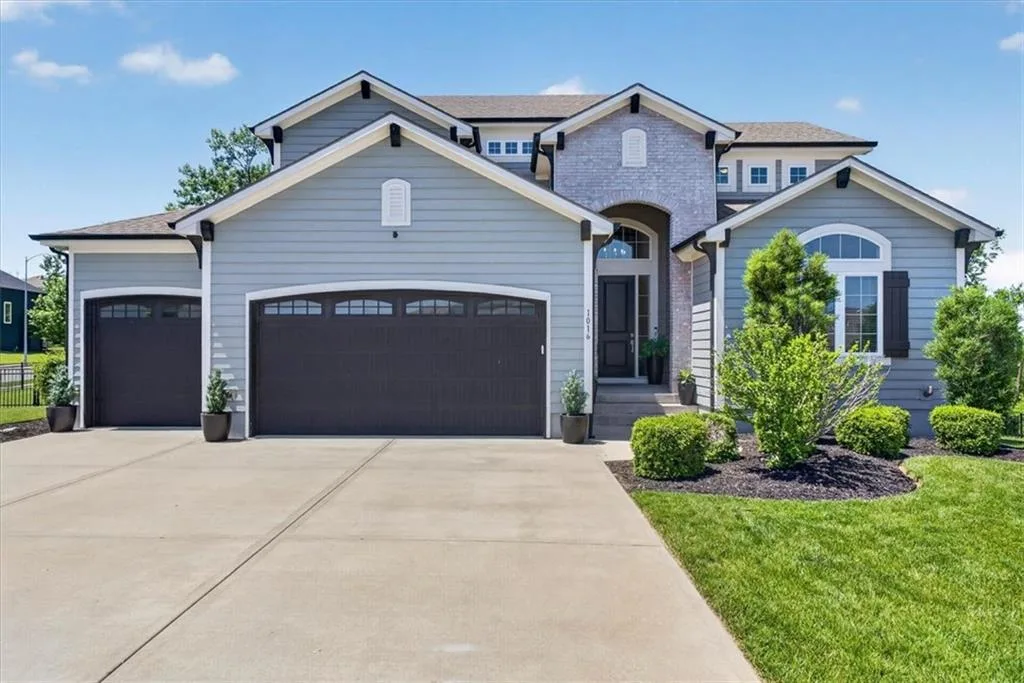
Custom & expanded home on treed, private lot (2nd fairway is beyond the trees). Incredible 1.5 story home offers more than 5000 sqft of finished living space over 3 levels. NEW ROOF coming in September! Gorgeous wide plank natural wood floors from entry through great room, breakfast room, kitchen, primary suite (herringbone) & office/BR5. Great room w/2 story ceiling has gas fireplace with stone floor to ceiling, knotty alder mantle & custom builtins on either side. Wall of windows offers views of trees. Kitchen is a dream! Custom furniture quality cabinets & large center island, quartz countertops & quartz slab continues up wall for backsplash! Top of the line s/s appliances include 6 burner Dacor gas cooktop w/custom vented hood above, HUGE walk-in pantry with pocket office and pocket door through to laundry. Sunny informal dining area has room for large table, windows overlooking treed backyard, door out to screened in porch with 2nd fireplace, TV above, steps down to expanded patio. Primary suite is at back corner of home, door out to screened in porch, luxury bath & dream closet. 2nd floor has private guest suite, large loft with built-ins, wood floor through hallway & guest bedroom. 2 large bedrooms at opposite end of hall share hall bath with private vanities. Lower level is unbelievable! 10' ceiling, wood floor, home theater/media area, custom wine storage, the wet bar area 10x11 w/granite counters & tile, dishwasher, wine fridge & full size fridge. Bathroom has 5x10 steam shower w/barrel ceiling, L bench, 4 showerheads. Workout space (16x19) has rubber floor, 10' ceilings, mirror wall, large daylight window & BONUS golf simulator is 14 x 14 w/turf floor and plenty of room to swing away! Outdoor entertaining space includes patio below screened in deck w/dry ceiling, expanded uncovered patio has low wall & built-in firepit. Garage 8' tall doors, nearly 13' ceiling, epoxy floor & custom storage on walls, 2 car side 24' deep, 3rd car side is 22' deep.
Est. Monthly Payment
$4,861/mo
$185,000 down · $740,000 loan
Estimate only — does not include taxes, insurance, or HOA. Contact Kyle for lender referrals and pre-approval guidance.
Contact Kyle directly — no middlemen, no lead selling.


Listings courtesy of Heartland MLS as distributed by MLS GRID.
The data relating to real estate displayed on this website comes in part from the Heartland Multiple Listing Service database compilation. The properties displayed on this website may not be all of the properties in the Heartland MLS database compilation, or all of the properties listed with other brokers participating in the Heartland MLS IDX program. Detailed information about the properties displayed on this website includes the name of the listing company.
The information displayed on this page is confidential, proprietary, and copyrighted information of Heartland Multiple Listing Service, Inc. ("Heartland MLS"). Copyright 2026, Heartland Multiple Listing Service, Inc. Heartland MLS and Engel & Völkers Kansas City do not make any warranty or representation concerning the timeliness or accuracy of the information displayed herein. In consideration for the receipt of the information on this page, the recipient agrees to use the information solely for the private non-commercial purpose of identifying a property in which the recipient has a good faith interest in acquiring.
IDX information is provided exclusively for consumers' personal, non-commercial use. It may not be used for any purpose other than to identify prospective properties consumers may be interested in purchasing, the data is deemed reliable but is not guaranteed by MLS GRID, and use of the MLS GRID Data may be subject to an end user license agreement prescribed by the Member Participant's applicable MLS. “Based on information submitted to the MLS GRID as of Oct 1, 2026, 5:46 PM CDT (date and time MLS GRID Data was obtained). All data is obtained from various sources and may not have been verified by broker or MLS GRID. Supplied Open House Information is subject to change without notice. All information should be independently reviewed and verified for accuracy. Properties may or may not be listed by the office/agent presenting the information.”
Data last updated: Oct 1, 2026, 5:46 PM CDT
Engel & Völkers Kansas City — Licensed in Missouri and Kansas. Kyle Niemann, Managing Broker.