17514 W 162nd Street
Olathe, KS, 66062
No Photos Available
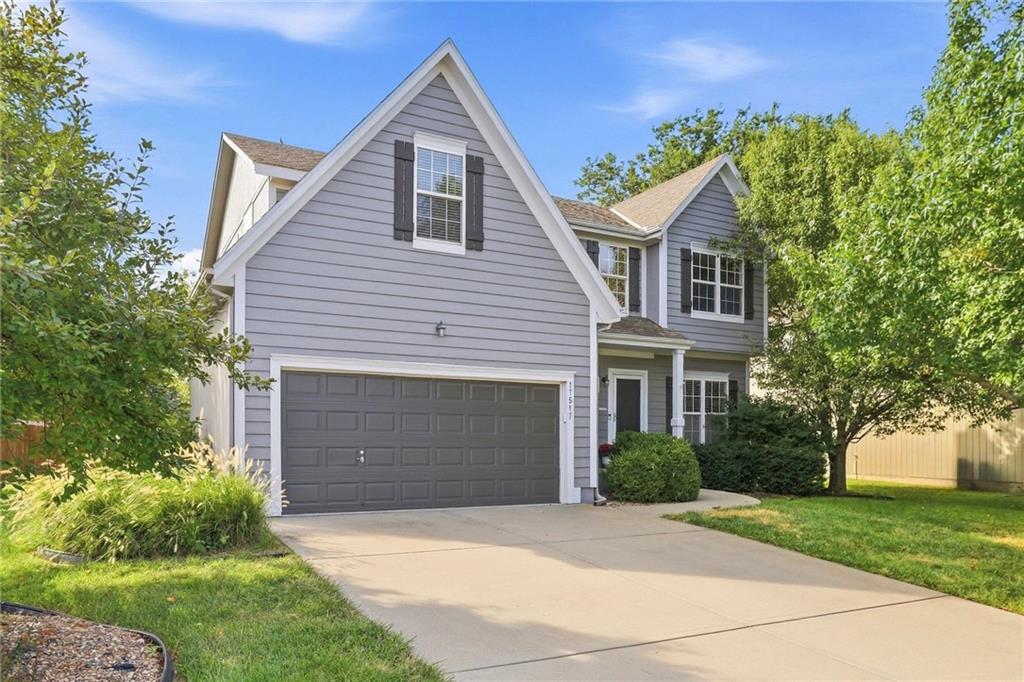
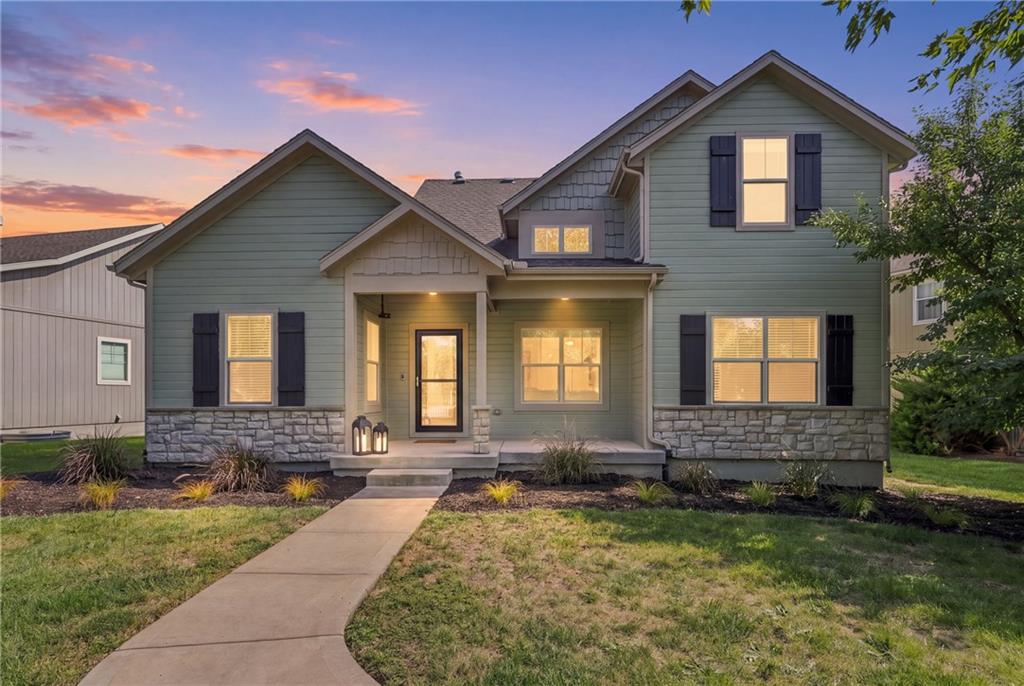
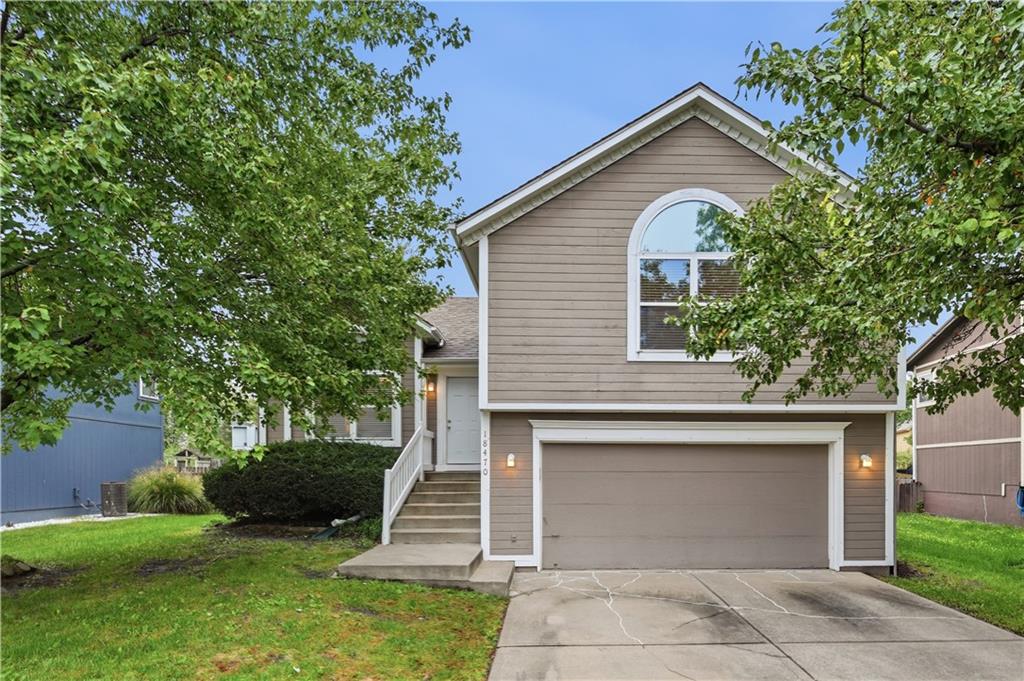
WOW! Step through the front doorand be amazed from the vaulted ceilings to the wall of windows in the Great Room framing the view of the treed private backyard! Noticing the open floor plan pulls you forward to the expansive Great Room, that opens to the incredible updated kitchen! Kitchen has it all - separate pantry, white quartz countertops, stainless steel appliances, wood floors & more! Enjoy the views of the backyard from each of the windows and door to the patio with every morning coffee or dinner comes with a view of privacy instead of a fence line. Upstairs, the spacious primary suite with vaulted ceilings feels like a private retreat of its own, with room for a sitting area, a walk-in closet, and an ensuite bath featuring a deep soaking tub, separate walk-in shower, and dual vanities. three spacious bedrooms offer real flexibility for family, guests, or a home office. Outside is where this home truly separates itself. The covered front porch is the kind of spot that turns an evening into a reason to sit outside, and the backyard, on a huge cul-de-sac is anchored by mature trees. Where can you get a three-car garage, rare in this price point! A garage for kids garage, storage, extra toys of life & more! Many updated featues here, carpet, interior and exterior paint, quartz countertops in kitchen, and so much more! Just move in & enjoy! The Great Room/Living can handle a Baby Grand Piano & full furniture - providing all the space needed! Hurry to see this well loved and maintained home!
Est. Monthly Payment
$2,286/mo
$87,000 down · $348,000 loan
Estimate only — does not include taxes, insurance, or HOA. Contact Kyle for lender referrals and pre-approval guidance.
Contact Kyle directly — no middlemen, no lead selling.


Listings courtesy of Heartland MLS as distributed by MLS GRID.
The data relating to real estate displayed on this website comes in part from the Heartland Multiple Listing Service database compilation. The properties displayed on this website may not be all of the properties in the Heartland MLS database compilation, or all of the properties listed with other brokers participating in the Heartland MLS IDX program. Detailed information about the properties displayed on this website includes the name of the listing company.
The information displayed on this page is confidential, proprietary, and copyrighted information of Heartland Multiple Listing Service, Inc. ("Heartland MLS"). Copyright 2026, Heartland Multiple Listing Service, Inc. Heartland MLS and Engel & Völkers Kansas City do not make any warranty or representation concerning the timeliness or accuracy of the information displayed herein. In consideration for the receipt of the information on this page, the recipient agrees to use the information solely for the private non-commercial purpose of identifying a property in which the recipient has a good faith interest in acquiring.
IDX information is provided exclusively for consumers' personal, non-commercial use. It may not be used for any purpose other than to identify prospective properties consumers may be interested in purchasing, the data is deemed reliable but is not guaranteed by MLS GRID, and use of the MLS GRID Data may be subject to an end user license agreement prescribed by the Member Participant's applicable MLS. “Based on information submitted to the MLS GRID as of Oct 19, 2026, 2:49 AM CDT (date and time MLS GRID Data was obtained). All data is obtained from various sources and may not have been verified by broker or MLS GRID. Supplied Open House Information is subject to change without notice. All information should be independently reviewed and verified for accuracy. Properties may or may not be listed by the office/agent presenting the information.”
Data last updated: Oct 19, 2026, 2:49 AM CDT
Engel & Völkers Kansas City — Licensed in Missouri and Kansas. Kyle Niemann, Managing Broker.