1602 Westwood Drive
Leavenworth, KS, 66048
No Photos Available
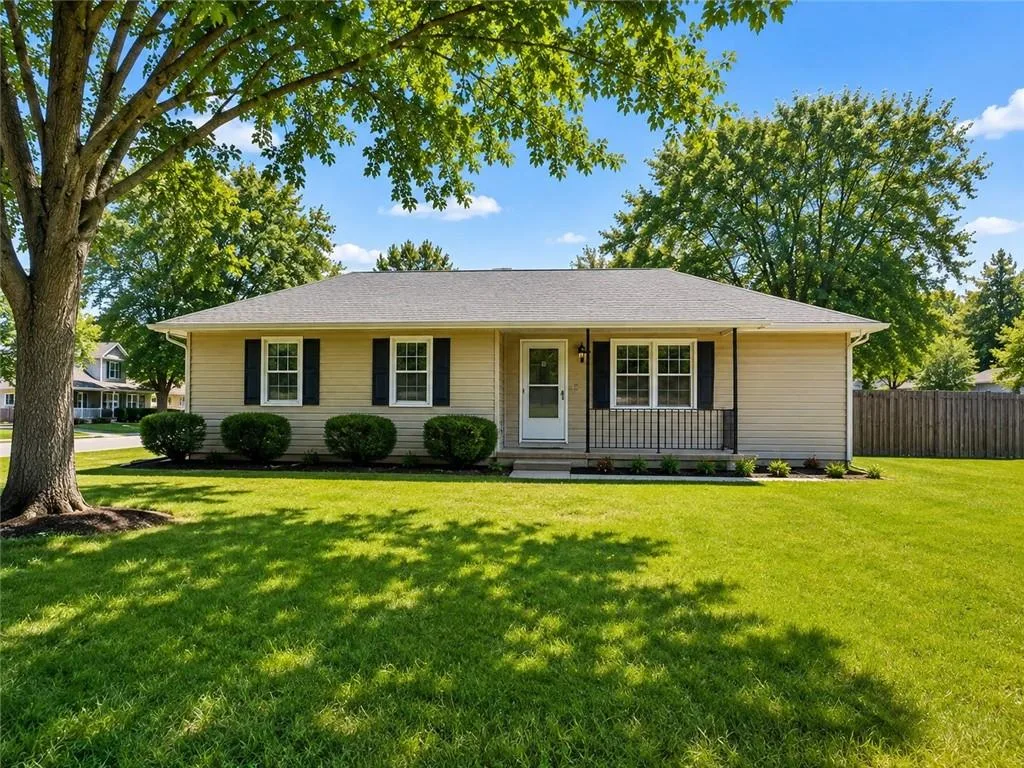
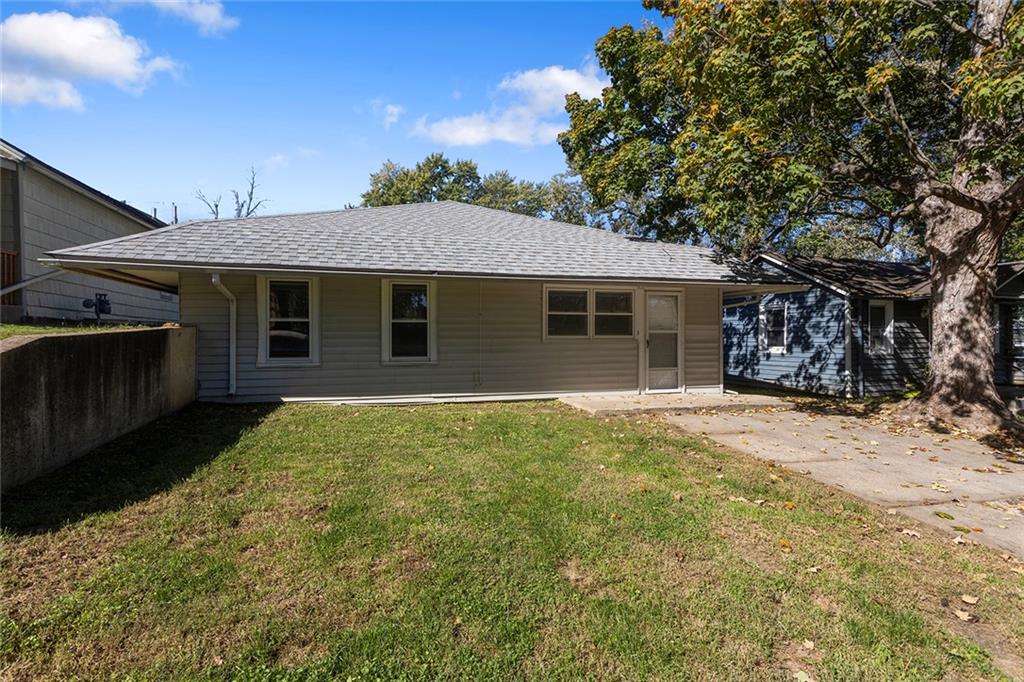
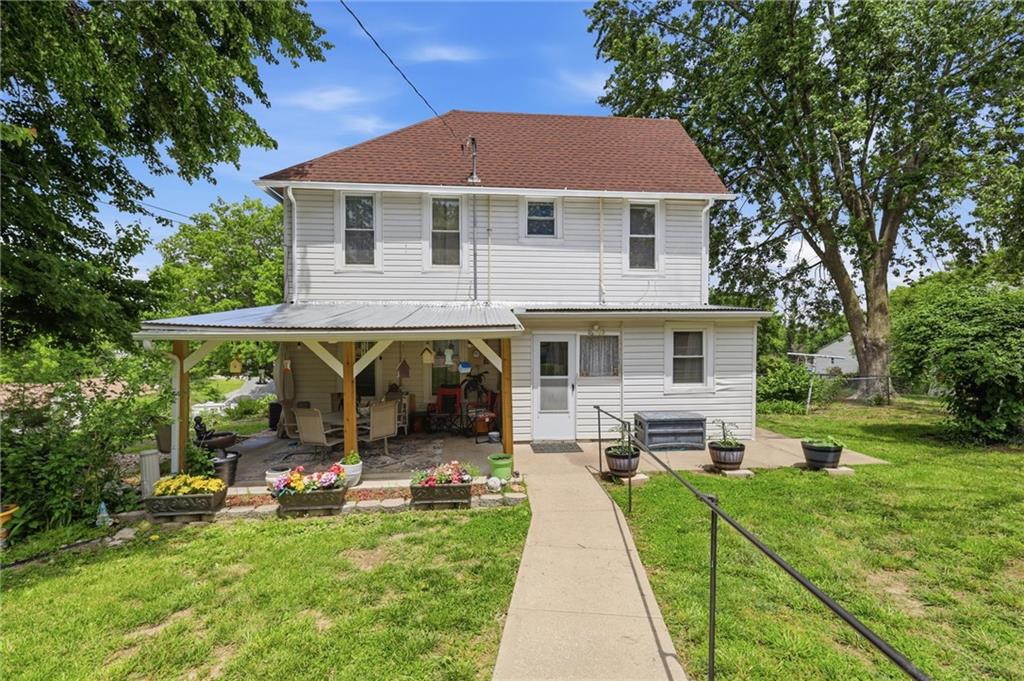
Perched on a magnificent .55-acre wooded lot, this beautifully updated 3-bedroom, 2.5-bathroom split-level offers the rare combination of total privacy and a highly desirable, convenient location. From the moment you arrive, the brand-new front porch, welcomes you into a home where absolutely no detail has been overlooked. The main level flows effortlessly, illuminated by newly added recessed can lighting and modern ceiling fans that create a bright, airy ambiance throughout. Large living area with a cozy fireplace, perfect to decorate, that expands into the separate dining area. The upper level is a true sanctuary. The original hardwood floors have been gorgeously refinished across all three bedrooms, several of which feature striking custom accent walls. Organization is a breeze thanks to two brand-new custom closet systems. The main hallway bath feels like a boutique hotel, boasting all-new premium fixtures. Safety and style blend seamlessly with a beautiful custom handrail and matching gate leading down to the lower level. Downstairs, the basement has been completely transformed. By relocating the HVAC system (brand new in 2026!), the lower level has been entirely opened up into a massive, versatile flex space featuring freshly painted floors, separate laundry room and a convenient half-bath. Off of the dining room, step outside onto your brand-new rear deck, where you can sip your morning coffee or host evening BBQs while surrounded by a peaceful curtain of mature trees. With a pristine private yard and top-tier mechanics, this turn-key haven is ready for you to move right in! Put this one on your list to see!
Est. Monthly Payment
$1,418/mo
$53,980 down · $215,920 loan
Estimate only — does not include taxes, insurance, or HOA. Contact Kyle for lender referrals and pre-approval guidance.
Contact Kyle directly — no middlemen, no lead selling.


Listings courtesy of Heartland MLS as distributed by MLS GRID.
The data relating to real estate displayed on this website comes in part from the Heartland Multiple Listing Service database compilation. The properties displayed on this website may not be all of the properties in the Heartland MLS database compilation, or all of the properties listed with other brokers participating in the Heartland MLS IDX program. Detailed information about the properties displayed on this website includes the name of the listing company.
The information displayed on this page is confidential, proprietary, and copyrighted information of Heartland Multiple Listing Service, Inc. ("Heartland MLS"). Copyright 2026, Heartland Multiple Listing Service, Inc. Heartland MLS and Engel & Völkers Kansas City do not make any warranty or representation concerning the timeliness or accuracy of the information displayed herein. In consideration for the receipt of the information on this page, the recipient agrees to use the information solely for the private non-commercial purpose of identifying a property in which the recipient has a good faith interest in acquiring.
IDX information is provided exclusively for consumers' personal, non-commercial use. It may not be used for any purpose other than to identify prospective properties consumers may be interested in purchasing, the data is deemed reliable but is not guaranteed by MLS GRID, and use of the MLS GRID Data may be subject to an end user license agreement prescribed by the Member Participant's applicable MLS. “Based on information submitted to the MLS GRID as of Oct 19, 2026, 2:08 PM CDT (date and time MLS GRID Data was obtained). All data is obtained from various sources and may not have been verified by broker or MLS GRID. Supplied Open House Information is subject to change without notice. All information should be independently reviewed and verified for accuracy. Properties may or may not be listed by the office/agent presenting the information.”
Data last updated: Oct 19, 2026, 2:08 PM CDT
Engel & Völkers Kansas City — Licensed in Missouri and Kansas. Kyle Niemann, Managing Broker.