17404 Gillette Street
Overland Park, KS, 66221
 Active1 / 41
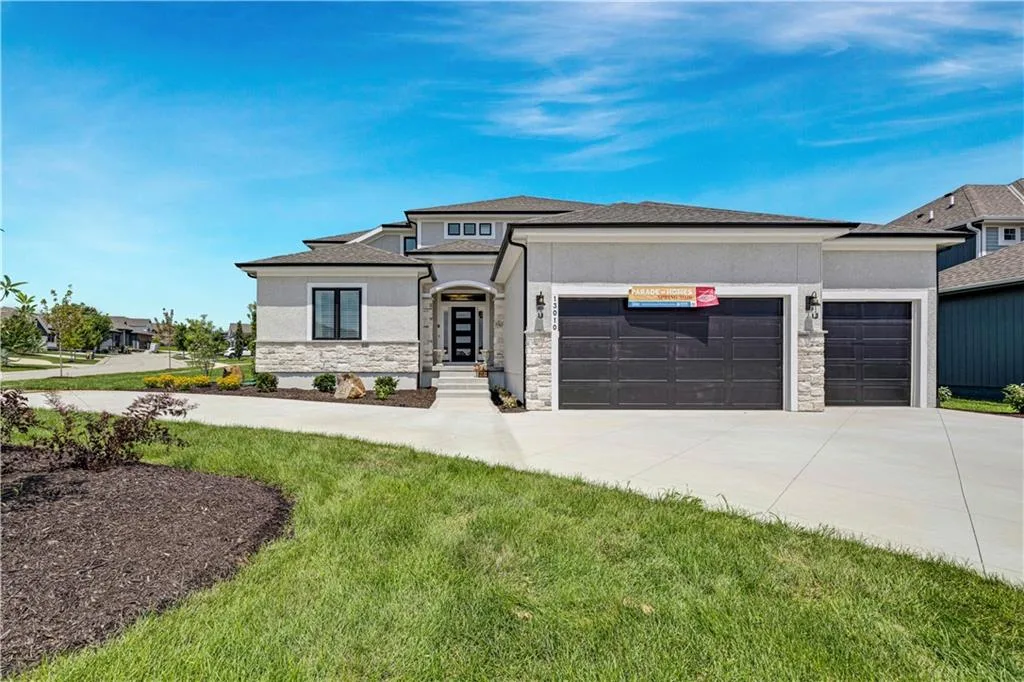
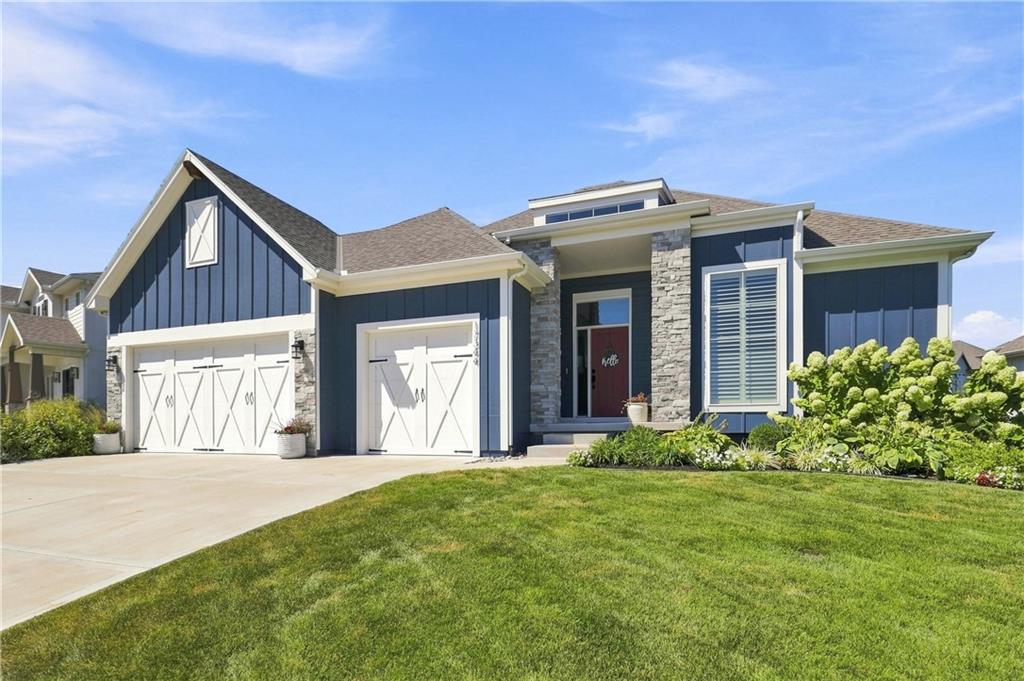
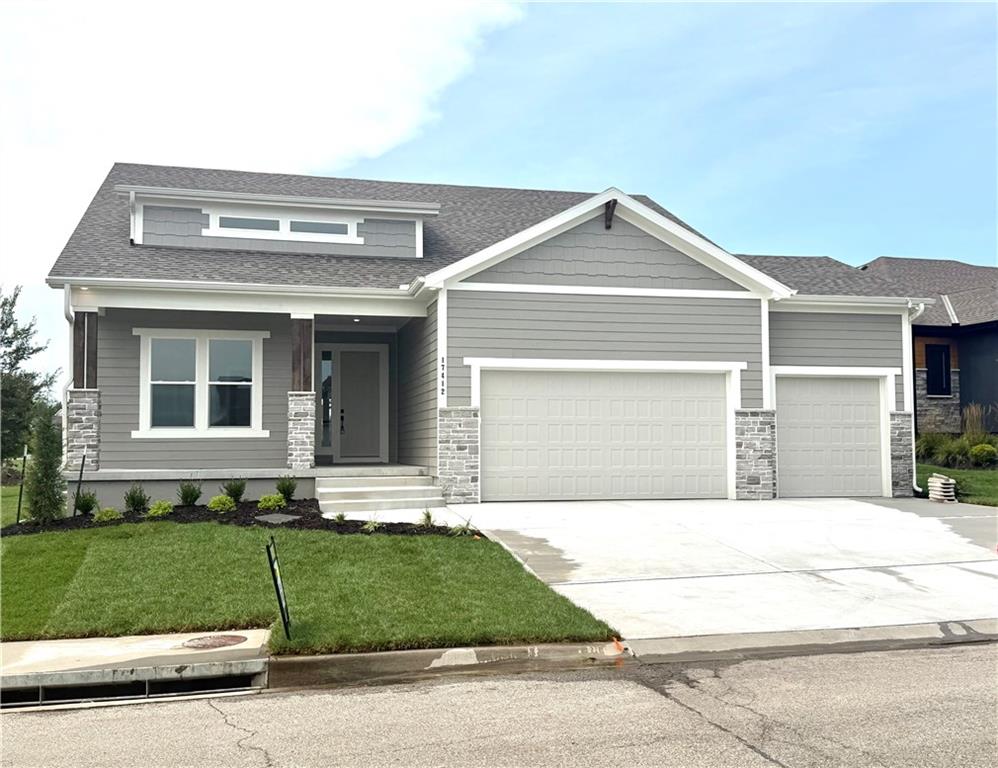
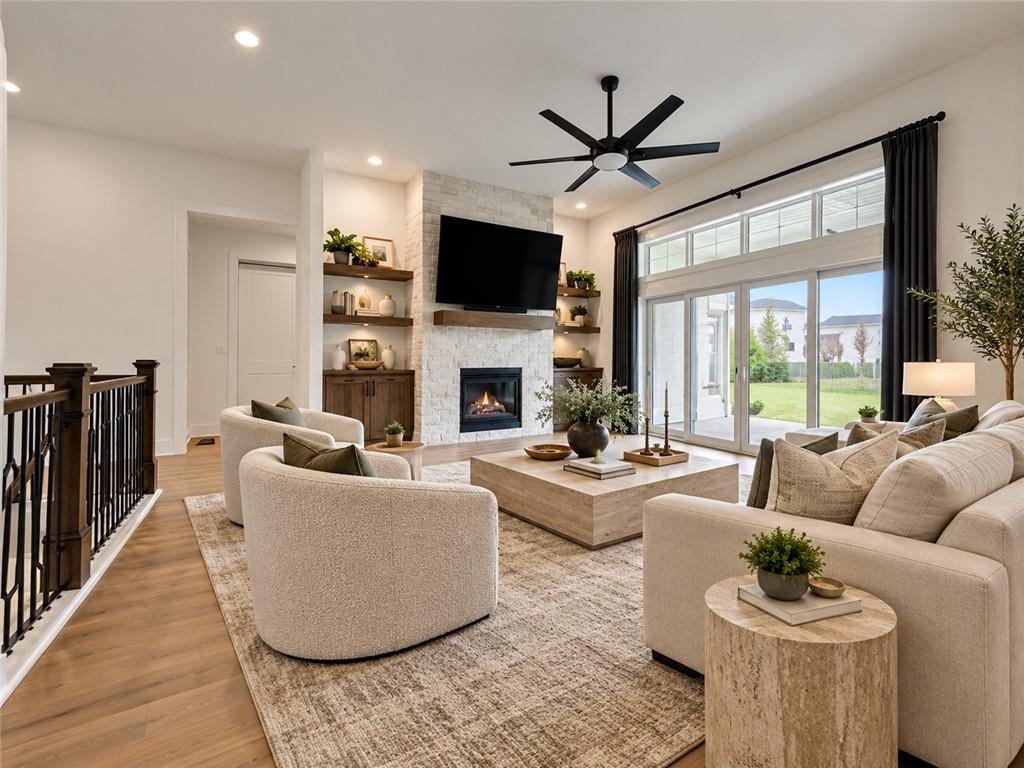
HANDICAP ACCESSIBLE RANCH LIVING AT ITS BEST! AGE IN PLACE! This RANCH has 3 BEDROOMS and 3 FULL BATHROOMS ALL ON THE MAIN LEVEL and each positioned in its own wing for privacy. Step inside to a vaulted foyer that opens to an impressive great room and kitchen. The chef’s kitchen features a HIGH-END CAFE' APPLIANCES, gas cooktop, quartz countertops, designer backsplash, soft-close cabinetry, under-cabinet lighting and a huge walk-in Butler’s Pantry/Prep Kitchen complete with sink, disposal, abundant shelving and a transom window for natural light. The adjacent dining area features a vaulted ceiling. The Great Room showcases a stunning floor-to-ceiling stone fireplace, custom built-ins and a dramatic 10' BI-FOLDING GLASS DOOR WITH TRANSOMS that opens to the covered patio. The private Owner’s Suite is a true retreat with direct patio access, a 14' vaulted ceiling, zero-entry walk-in shower with frameless door, freestanding tub, quartz vanity and spacious closet with 3rd-row pull-downs. Two additional main-level bedrooms are thoughtfully separated for privacy, each with its own full bath. A convenient mudroom off the 3-car garage includes a boot bench and storage. FENCED YARD, EPOXY GARAGE FLOORING & WINDOW BLINDS INCLUDED! Enjoy all the amenities Chapel Hill has to offer, including two pools, clubhouse, pickleball, playground, walking trails and 70 acres of green space—all next to the 1,200-acre Heritage Park complex with golf, lake, marina, beach, trails, sports fields and equestrian amenities.
Est. Monthly Payment
$3,679/mo
$140,000 down · $560,000 loan
Estimate only — does not include taxes, insurance, or HOA. Contact Kyle for lender referrals and pre-approval guidance.
Contact Kyle directly — no middlemen, no lead selling.


Listings courtesy of Heartland MLS as distributed by MLS GRID.
The data relating to real estate displayed on this website comes in part from the Heartland Multiple Listing Service database compilation. The properties displayed on this website may not be all of the properties in the Heartland MLS database compilation, or all of the properties listed with other brokers participating in the Heartland MLS IDX program. Detailed information about the properties displayed on this website includes the name of the listing company.
The information displayed on this page is confidential, proprietary, and copyrighted information of Heartland Multiple Listing Service, Inc. ("Heartland MLS"). Copyright 2026, Heartland Multiple Listing Service, Inc. Heartland MLS and Engel & Völkers Kansas City do not make any warranty or representation concerning the timeliness or accuracy of the information displayed herein. In consideration for the receipt of the information on this page, the recipient agrees to use the information solely for the private non-commercial purpose of identifying a property in which the recipient has a good faith interest in acquiring.
IDX information is provided exclusively for consumers' personal, non-commercial use. It may not be used for any purpose other than to identify prospective properties consumers may be interested in purchasing, the data is deemed reliable but is not guaranteed by MLS GRID, and use of the MLS GRID Data may be subject to an end user license agreement prescribed by the Member Participant's applicable MLS. “Based on information submitted to the MLS GRID as of Oct 19, 2026, 6:46 AM CDT (date and time MLS GRID Data was obtained). All data is obtained from various sources and may not have been verified by broker or MLS GRID. Supplied Open House Information is subject to change without notice. All information should be independently reviewed and verified for accuracy. Properties may or may not be listed by the office/agent presenting the information.”
Data last updated: Oct 19, 2026, 6:46 AM CDT
Engel & Völkers Kansas City — Licensed in Missouri and Kansas. Kyle Niemann, Managing Broker.