8205 Caenen Lake Road
Lenexa, KS, 66215
No Photos Available
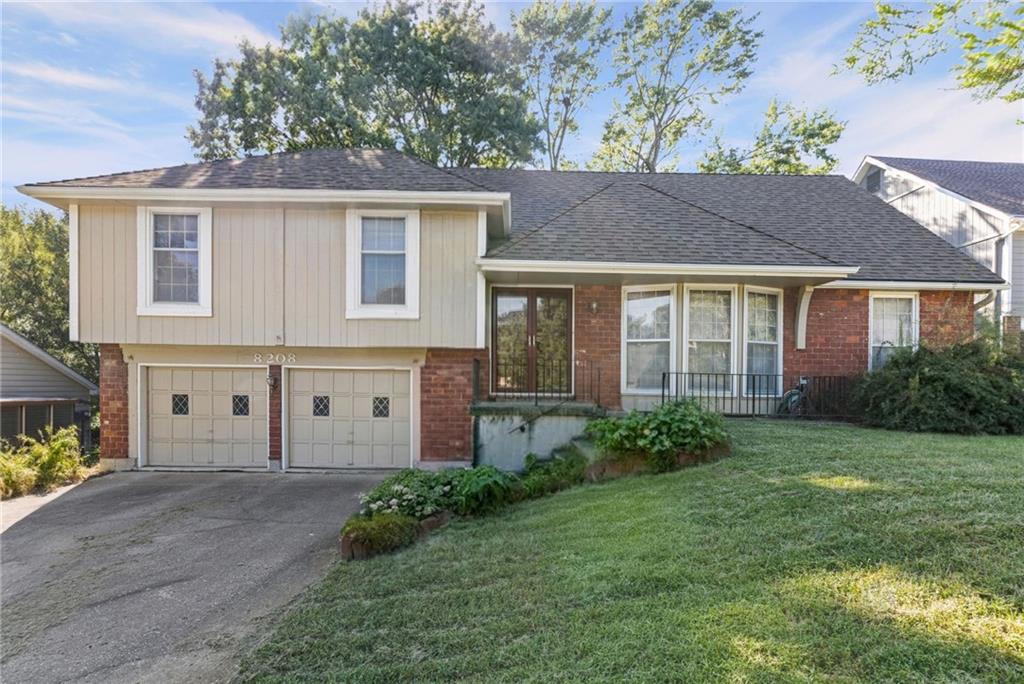
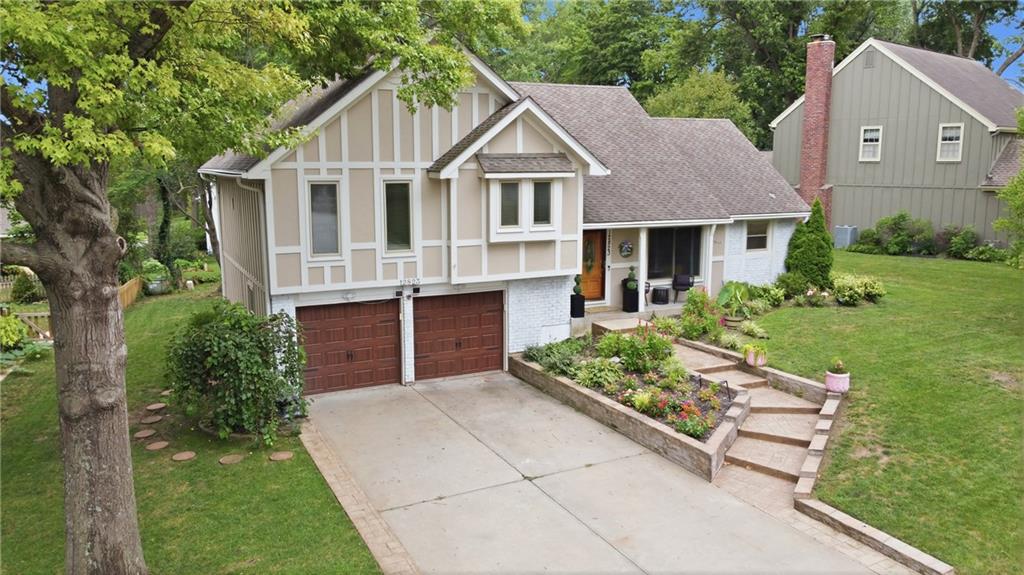
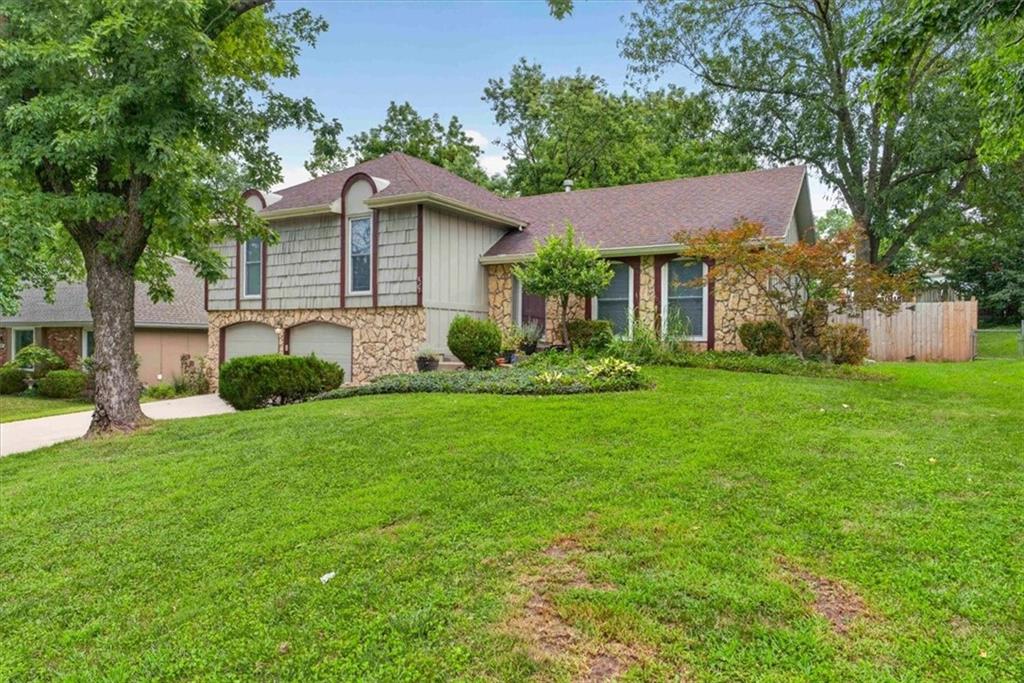
Pre-Inspected. Protected. Ready for Its Next Chapter* Welcome to Post Oak Farm! Conveniently located near 83rd & Pflumm, just two blocks from Little Mill Creek trail, this spacious side/side split offers over 2,400 sq. ft. of finished living space and plenty of room to spread out...including 3 living room areas and a cozy sunroom! This lovingly maintained home has been pre-inspected, with many items addressed, and includes a 1-year home warranty for added peace of mind Originally designed as a 4-bedroom home, the fourth bedroom is currently configured as a spacious walk-in closet/sitting room off the primary suite, offering a wonderful flex space with the option to convert it back to a bedroom. Primary ensuite bathroom is updated and features walk-in shower and toilet room. The sub-basement was finished in 2018, providing even more living or recreational space. Numerous updates have been completed, including a new roof and gutters with leaf guards (2023), updated bathrooms with all new fixtures through the house (2023), new fence (2023), HVAC (2021), windows (2019 - with a transferable warranty), an extended deck and a new sliding glass door (2020). Interior and exterior lighting and ceiling fans have also been updated. Enjoy all that Post Oak Farm has to offer, including a community pool with lifeguard on duty, walking trail, and a variety of community events throughout the year. Convenient Lenexa location in the Shawnee Mission School District and close to shopping, dining and parks. A great opportunity to own a home with valuable updates, flexible living space, and the added confidence of being Pre-Inspected and Protected.
Est. Monthly Payment
$2,234/mo
$85,000 down · $340,000 loan
Estimate only — does not include taxes, insurance, or HOA. Contact Kyle for lender referrals and pre-approval guidance.
Contact Kyle directly — no middlemen, no lead selling.


Listings courtesy of Heartland MLS as distributed by MLS GRID.
The data relating to real estate displayed on this website comes in part from the Heartland Multiple Listing Service database compilation. The properties displayed on this website may not be all of the properties in the Heartland MLS database compilation, or all of the properties listed with other brokers participating in the Heartland MLS IDX program. Detailed information about the properties displayed on this website includes the name of the listing company.
The information displayed on this page is confidential, proprietary, and copyrighted information of Heartland Multiple Listing Service, Inc. ("Heartland MLS"). Copyright 2026, Heartland Multiple Listing Service, Inc. Heartland MLS and Engel & Völkers Kansas City do not make any warranty or representation concerning the timeliness or accuracy of the information displayed herein. In consideration for the receipt of the information on this page, the recipient agrees to use the information solely for the private non-commercial purpose of identifying a property in which the recipient has a good faith interest in acquiring.
IDX information is provided exclusively for consumers' personal, non-commercial use. It may not be used for any purpose other than to identify prospective properties consumers may be interested in purchasing, the data is deemed reliable but is not guaranteed by MLS GRID, and use of the MLS GRID Data may be subject to an end user license agreement prescribed by the Member Participant's applicable MLS. “Based on information submitted to the MLS GRID as of Oct 11, 2026, 9:42 PM CDT (date and time MLS GRID Data was obtained). All data is obtained from various sources and may not have been verified by broker or MLS GRID. Supplied Open House Information is subject to change without notice. All information should be independently reviewed and verified for accuracy. Properties may or may not be listed by the office/agent presenting the information.”
Data last updated: Oct 11, 2026, 9:42 PM CDT
Engel & Völkers Kansas City — Licensed in Missouri and Kansas. Kyle Niemann, Managing Broker.