17210 S Heatherwood Street
Olathe, KS, 66062
 Active1 / 52
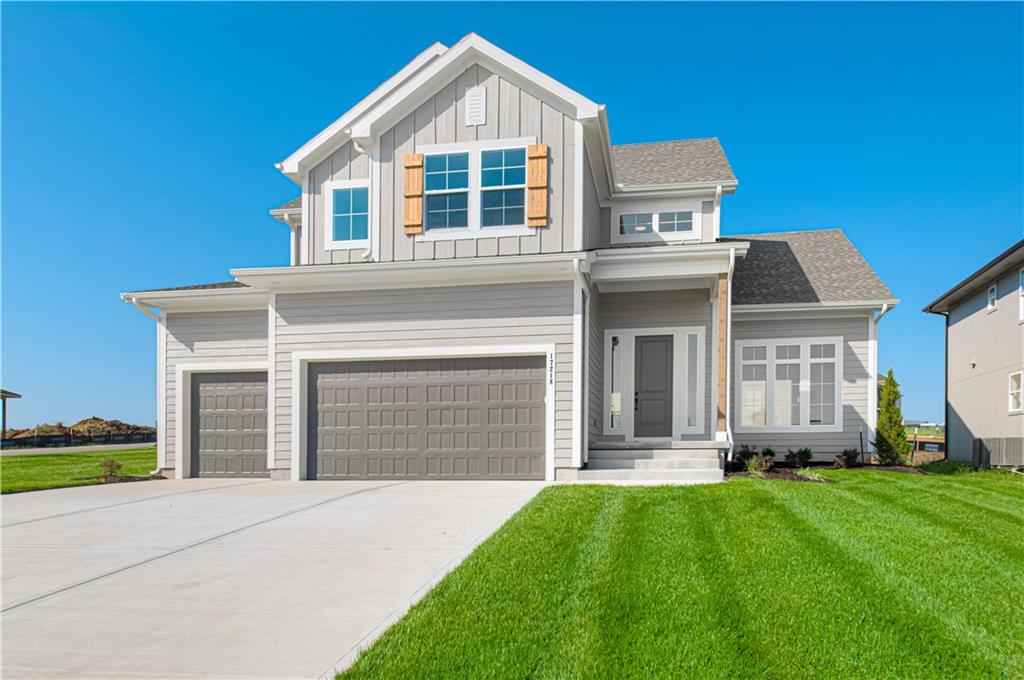
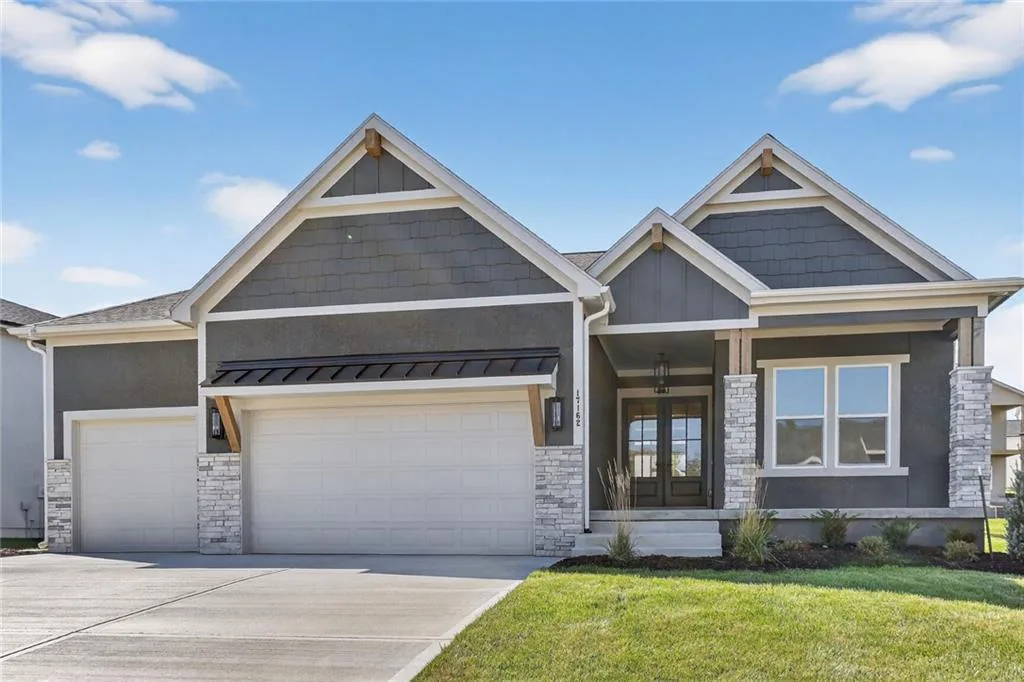
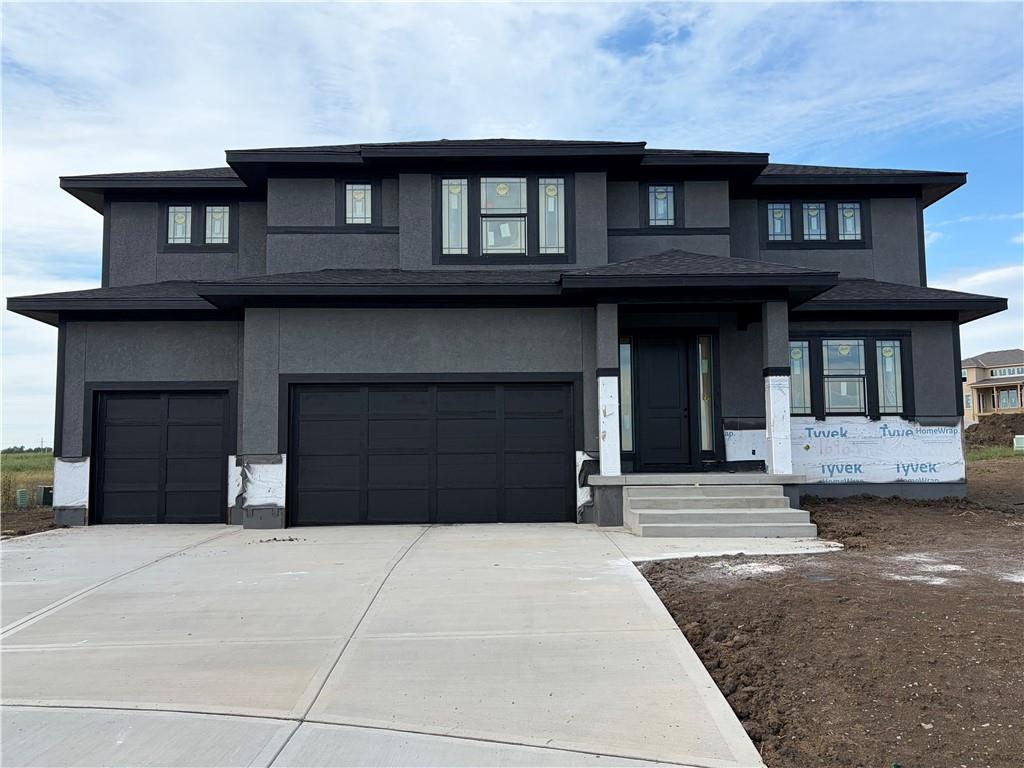
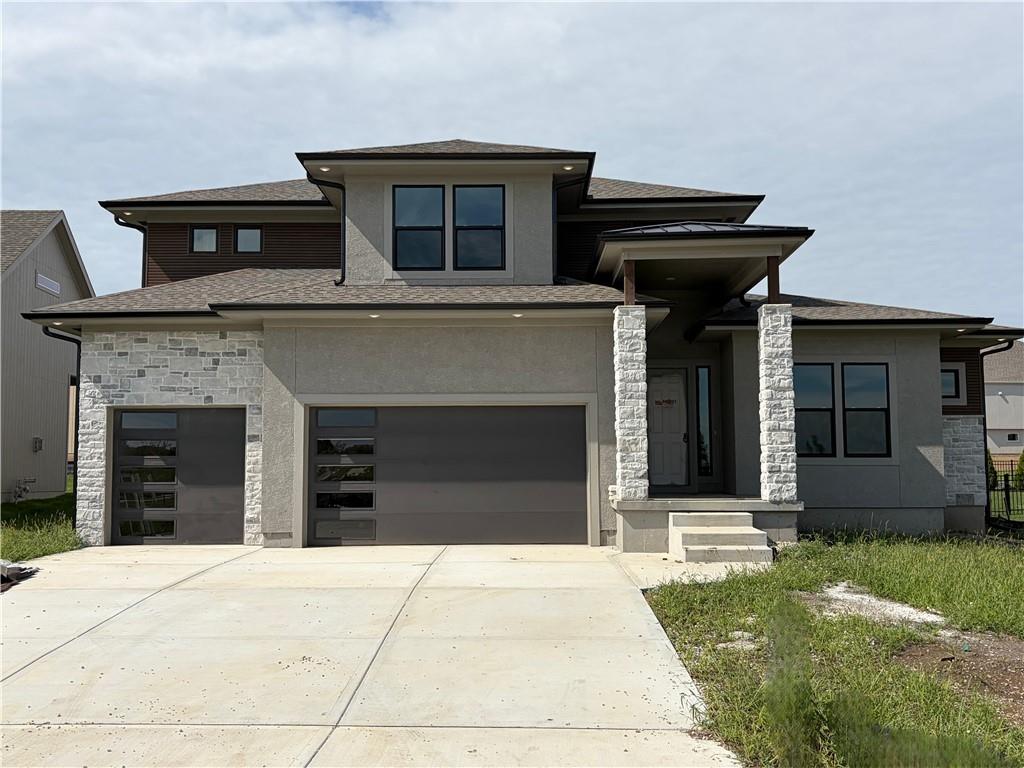
UNDER CONSTRUCTION with a November 2026 completion! Introducing the Ashton, an exciting new plan by Inspired Homes! This fantastic 1.5 Story boasts over 3,500 SF of finished space and is conveniently located right across the street from the community amenities! This Contemporary style Ashton is thoughtfully designed with details including elevated ceiling heights with an 18' entry and 12' great room & kitchen, multi-use kitchen workspaces with oversized island, bar, & prep areas, and a luxurious primary bath and closet with a custom built-in dresser. The expansive open-concept great room is highlighted by a floor to ceiling stone fireplace, framed by a pair of custom built-in cabinets and floating shelves. The main level also includes a spare bedroom and full bath, perfect for a home office or multi-gen use, as well as a conveniently accessible laundry room and spacious mudroom with a locker style custom boot bench. And the second story features a raised loft + 3 bedrooms, each with their OWN private bathroom. Inspired Homes also includes extra deep painted garages, 8’ garage & front doors, irrigation systems, garage openers, low-e Pella windows & doors, custom wood cabinetry throughout, stylish accent walls & ceiling trim, and so much more! It's just a short walk to the pool, playground, pickle ball, basketball, and volleyball courts! Come tour this exciting new plan!
Est. Monthly Payment
$4,473/mo
$170,220 down · $680,880 loan
Estimate only — does not include taxes, insurance, or HOA. Contact Kyle for lender referrals and pre-approval guidance.
Contact Kyle directly — no middlemen, no lead selling.


Listings courtesy of Heartland MLS as distributed by MLS GRID.
The data relating to real estate displayed on this website comes in part from the Heartland Multiple Listing Service database compilation. The properties displayed on this website may not be all of the properties in the Heartland MLS database compilation, or all of the properties listed with other brokers participating in the Heartland MLS IDX program. Detailed information about the properties displayed on this website includes the name of the listing company.
The information displayed on this page is confidential, proprietary, and copyrighted information of Heartland Multiple Listing Service, Inc. ("Heartland MLS"). Copyright 2026, Heartland Multiple Listing Service, Inc. Heartland MLS and Engel & Völkers Kansas City do not make any warranty or representation concerning the timeliness or accuracy of the information displayed herein. In consideration for the receipt of the information on this page, the recipient agrees to use the information solely for the private non-commercial purpose of identifying a property in which the recipient has a good faith interest in acquiring.
IDX information is provided exclusively for consumers' personal, non-commercial use. It may not be used for any purpose other than to identify prospective properties consumers may be interested in purchasing, the data is deemed reliable but is not guaranteed by MLS GRID, and use of the MLS GRID Data may be subject to an end user license agreement prescribed by the Member Participant's applicable MLS. “Based on information submitted to the MLS GRID as of Oct 3, 2026, 9:22 AM CDT (date and time MLS GRID Data was obtained). All data is obtained from various sources and may not have been verified by broker or MLS GRID. Supplied Open House Information is subject to change without notice. All information should be independently reviewed and verified for accuracy. Properties may or may not be listed by the office/agent presenting the information.”
Data last updated: Oct 3, 2026, 9:22 AM CDT
Engel & Völkers Kansas City — Licensed in Missouri and Kansas. Kyle Niemann, Managing Broker.