16738 S Fellows Street
Olathe, KS, 66062
 Active1 / 18
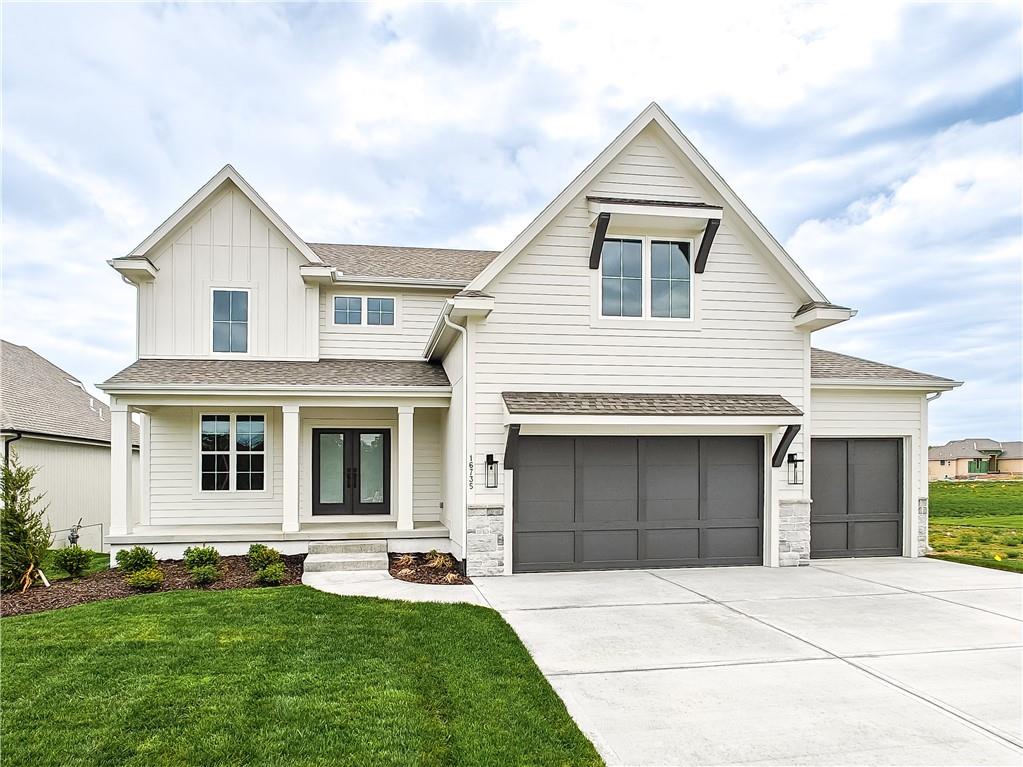
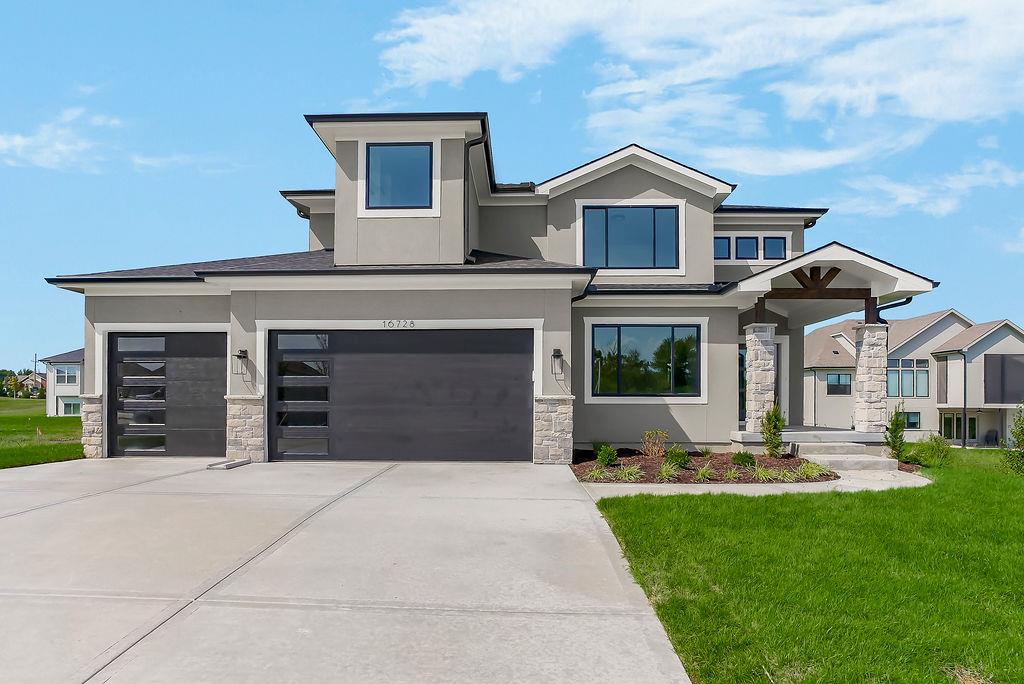
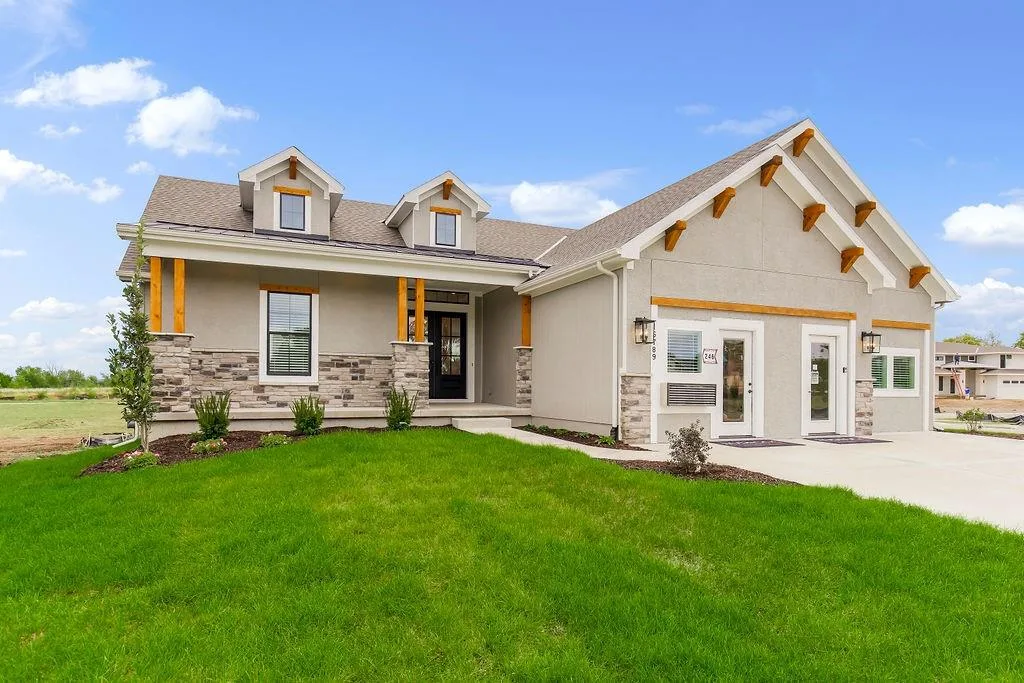
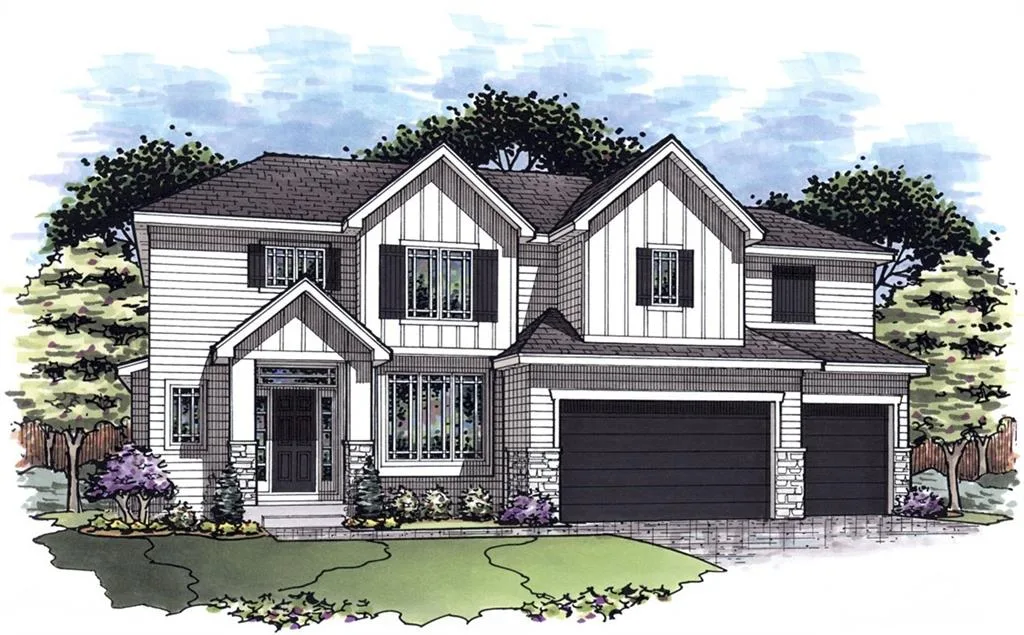
Popular 2 story plan by Calyn Homes with 4 car garage! Generous living spaces, including dedicated office and covered porch on main level. Beautiful staircase to upper level. Spacious primary suite with luxury bathroom, free standing tub and walk in closet conveniently adjacent to the laundry room. Bedrooms 2 & 3 with jack & jill bathroom, 4th bedroom with private bath. Tandem garage with 4th car space!! Unfinished basement for future expansion and storage. Rodrock Development’s newest community, Stonebridge South, offers the exceptional lifestyle for which the greater Stonebridge neighborhood is renowned, with the added benefits of quiet, private streets and protected green space. With no through streets, most homes are situated on cul-de-sacs, creating a peaceful setting with minimal traffic. A natural habitat runs through the community and can never be developed, providing added privacy and a beautiful connection to nature.Homeowners enjoy Stonebridge’s outstanding amenity package, including 4 community pools, 2 clubhouses, workout facilities, sport courts, playgrounds and walking trails. Nearby Heritage Park, a 1,234-acre regional park, offers a wealth of recreational opportunities, including a dog park, lake, shelters, athletic fields and programs, disc golf, softball, football and soccer fields, an 18-hole golf course and driving range. Conveniently located with easy access to shopping, dining and major highways. Spring Hill schools. Taxes and square footage are estimated; buyer and buyer’s agent to verify. Estimated completion Spring 2027,
Est. Monthly Payment
$3,203/mo
$121,890 down · $487,560 loan
Estimate only — does not include taxes, insurance, or HOA. Contact Kyle for lender referrals and pre-approval guidance.
Contact Kyle directly — no middlemen, no lead selling.


Listings courtesy of Heartland MLS as distributed by MLS GRID.
The data relating to real estate displayed on this website comes in part from the Heartland Multiple Listing Service database compilation. The properties displayed on this website may not be all of the properties in the Heartland MLS database compilation, or all of the properties listed with other brokers participating in the Heartland MLS IDX program. Detailed information about the properties displayed on this website includes the name of the listing company.
The information displayed on this page is confidential, proprietary, and copyrighted information of Heartland Multiple Listing Service, Inc. ("Heartland MLS"). Copyright 2026, Heartland Multiple Listing Service, Inc. Heartland MLS and Engel & Völkers Kansas City do not make any warranty or representation concerning the timeliness or accuracy of the information displayed herein. In consideration for the receipt of the information on this page, the recipient agrees to use the information solely for the private non-commercial purpose of identifying a property in which the recipient has a good faith interest in acquiring.
IDX information is provided exclusively for consumers' personal, non-commercial use. It may not be used for any purpose other than to identify prospective properties consumers may be interested in purchasing, the data is deemed reliable but is not guaranteed by MLS GRID, and use of the MLS GRID Data may be subject to an end user license agreement prescribed by the Member Participant's applicable MLS. “Based on information submitted to the MLS GRID as of Oct 3, 2026, 9:22 AM CDT (date and time MLS GRID Data was obtained). All data is obtained from various sources and may not have been verified by broker or MLS GRID. Supplied Open House Information is subject to change without notice. All information should be independently reviewed and verified for accuracy. Properties may or may not be listed by the office/agent presenting the information.”
Data last updated: Oct 3, 2026, 9:22 AM CDT
Engel & Völkers Kansas City — Licensed in Missouri and Kansas. Kyle Niemann, Managing Broker.