12035 McGee Street
Kansas City, MO, 64145
No Photos Available
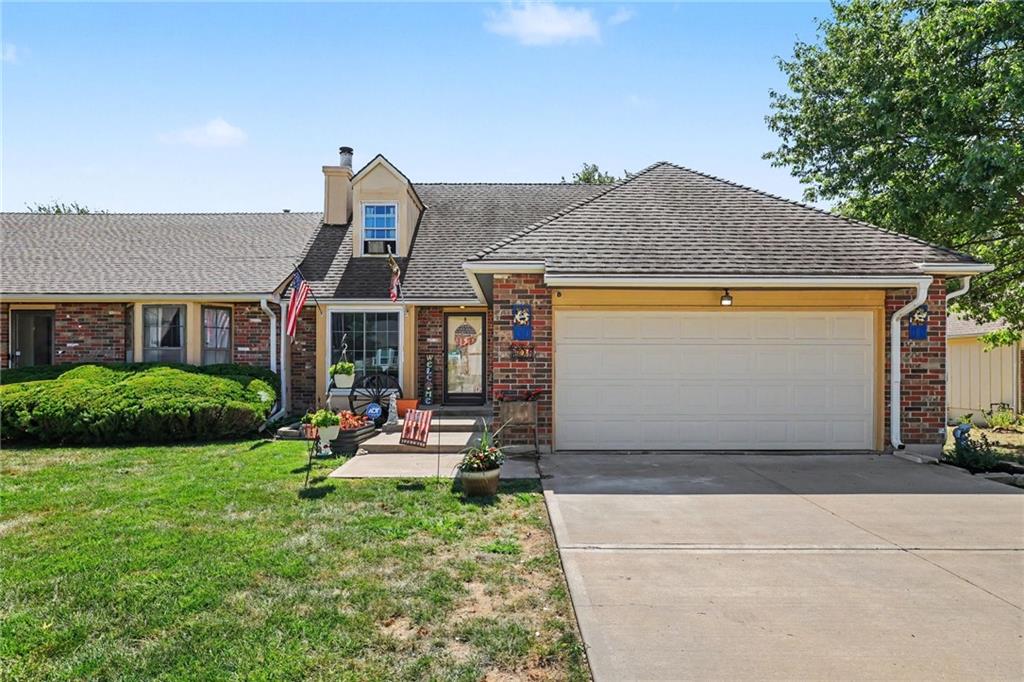
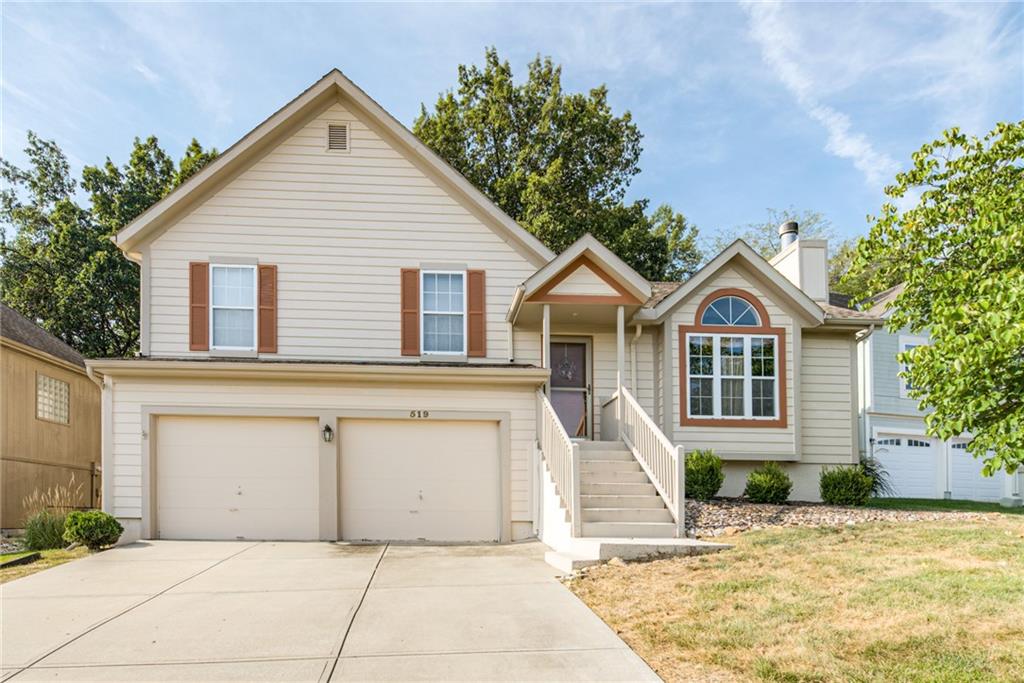
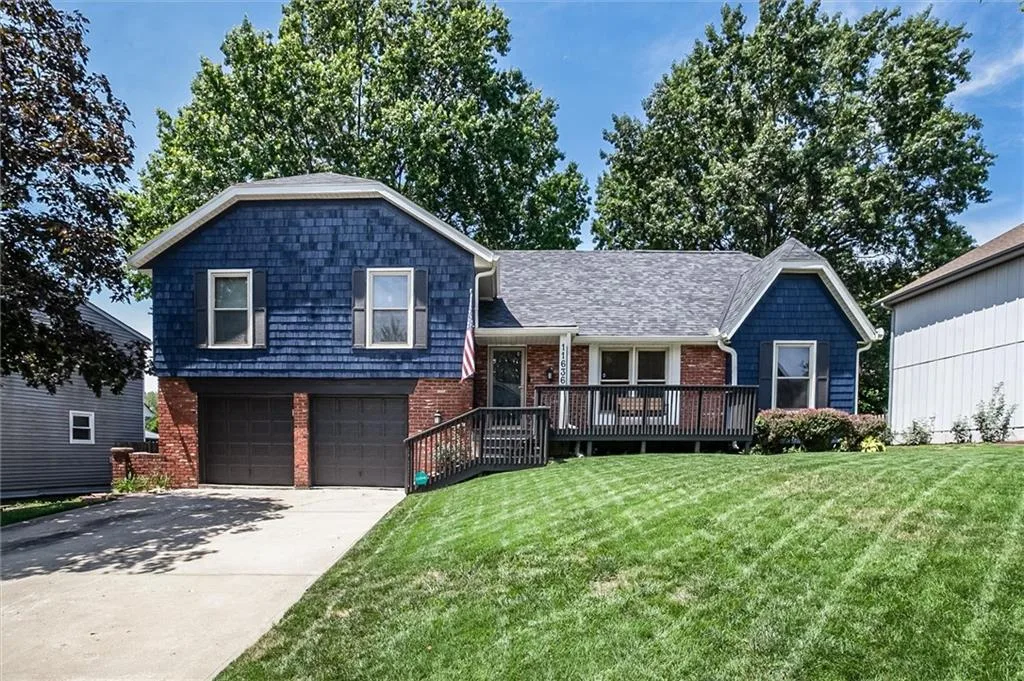
Homes like this rarely come up for sale in Somerset Valley: a main-level master suite, finished lower level, 3-car garage, and a private wooded lot with no rear neighbors, all under one roof. Built with durable 2x6 exterior construction, the home features custom plantation shutters on every window and hardwood floors across most of the main level, creating a bright, elevated feel. The main-level master suite is a true retreat, where a separate shower and jacuzzi tub invite you to unwind at the end of the day. A cozy living room fireplace and kitchen island anchor the main living space. The flexible floor plan suits family living, a home office, guests, or hobby space. Downstairs, the finished lower level adds two more bedrooms and two more bathrooms, along with a family room and bonus room for movie nights or play. That brings the home to four bedrooms and four full bathrooms total, with three bedrooms featuring walk-in closets. The thoughtful flow between living spaces welcomes gathering with family and friends, while private areas offer a place to decompress. Step onto the deck for a quiet cup of coffee, backyard views stretching into the trees with no rear neighbors in sight. Topping it off is an upgraded, oversized and insulated 3-car garage with an oversized garage door. New fiberglass attic insulation adds efficiency year-round. Somerset Valley doesn't offer homes like this often — this one is ready to be yours.
Est. Monthly Payment
$2,520/mo
$95,900 down · $383,600 loan
Estimate only — does not include taxes, insurance, or HOA. Contact Kyle for lender referrals and pre-approval guidance.
Contact Kyle directly — no middlemen, no lead selling.


Listings courtesy of Heartland MLS as distributed by MLS GRID.
The data relating to real estate displayed on this website comes in part from the Heartland Multiple Listing Service database compilation. The properties displayed on this website may not be all of the properties in the Heartland MLS database compilation, or all of the properties listed with other brokers participating in the Heartland MLS IDX program. Detailed information about the properties displayed on this website includes the name of the listing company.
The information displayed on this page is confidential, proprietary, and copyrighted information of Heartland Multiple Listing Service, Inc. ("Heartland MLS"). Copyright 2026, Heartland Multiple Listing Service, Inc. Heartland MLS and Engel & Völkers Kansas City do not make any warranty or representation concerning the timeliness or accuracy of the information displayed herein. In consideration for the receipt of the information on this page, the recipient agrees to use the information solely for the private non-commercial purpose of identifying a property in which the recipient has a good faith interest in acquiring.
IDX information is provided exclusively for consumers' personal, non-commercial use. It may not be used for any purpose other than to identify prospective properties consumers may be interested in purchasing, the data is deemed reliable but is not guaranteed by MLS GRID, and use of the MLS GRID Data may be subject to an end user license agreement prescribed by the Member Participant's applicable MLS. “Based on information submitted to the MLS GRID as of Oct 11, 2026, 9:46 PM CDT (date and time MLS GRID Data was obtained). All data is obtained from various sources and may not have been verified by broker or MLS GRID. Supplied Open House Information is subject to change without notice. All information should be independently reviewed and verified for accuracy. Properties may or may not be listed by the office/agent presenting the information.”
Data last updated: Oct 11, 2026, 9:46 PM CDT
Engel & Völkers Kansas City — Licensed in Missouri and Kansas. Kyle Niemann, Managing Broker.