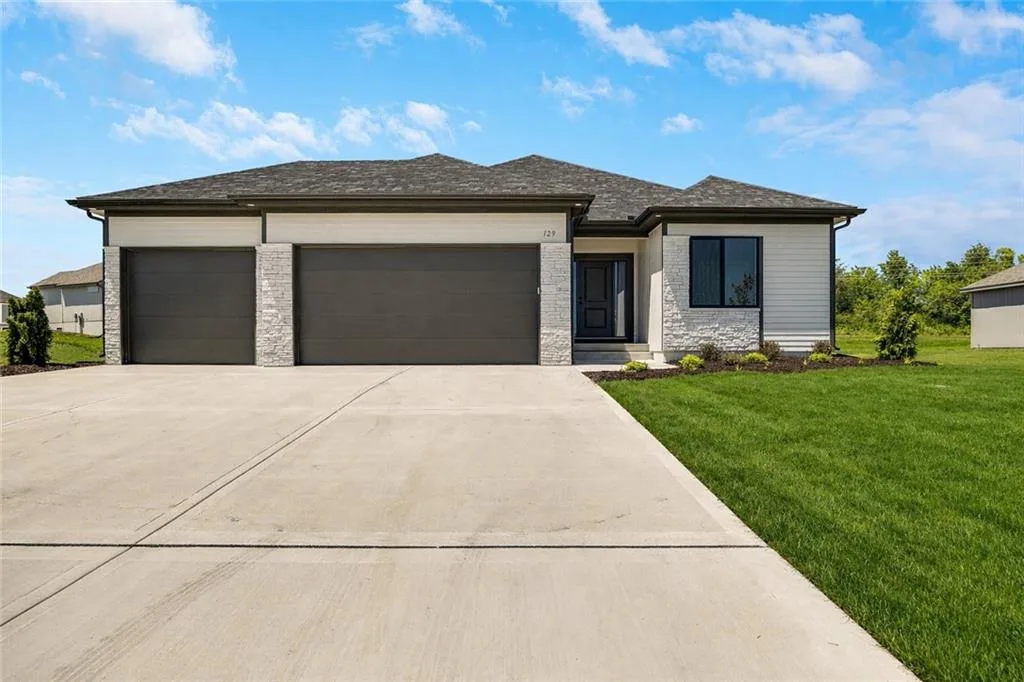
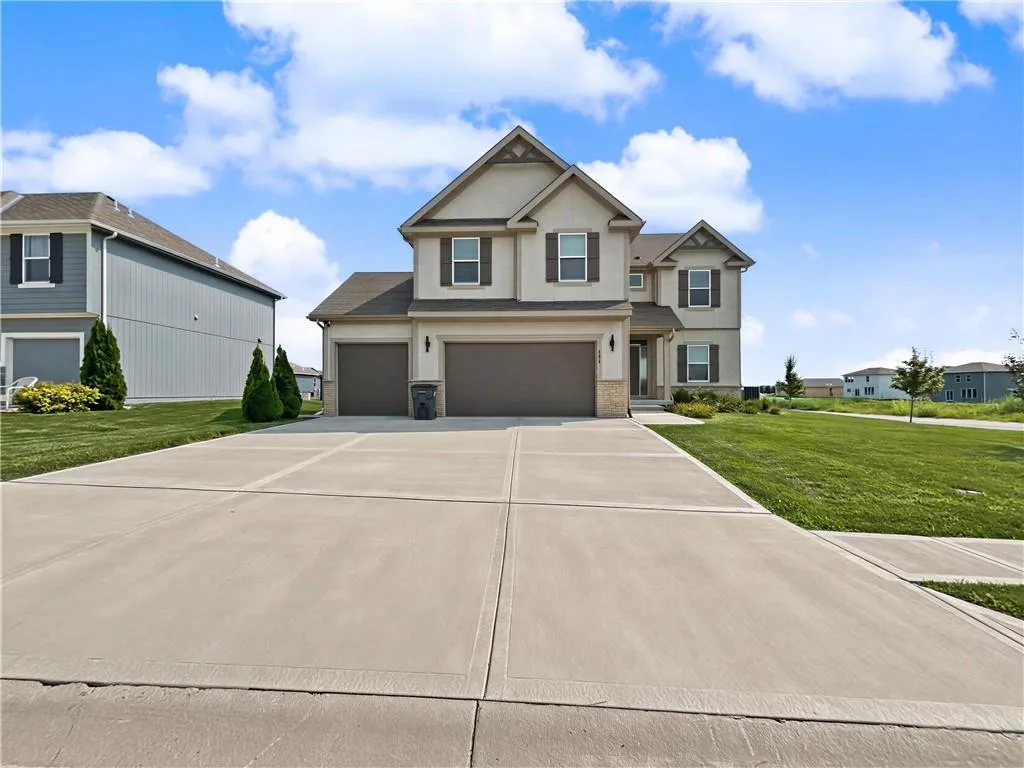
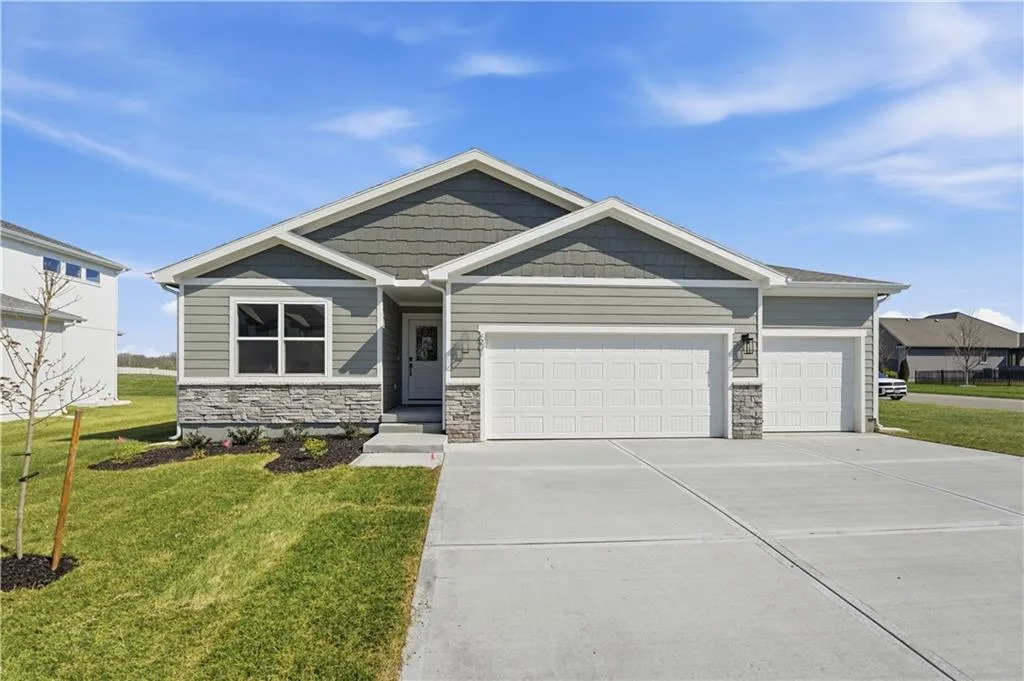
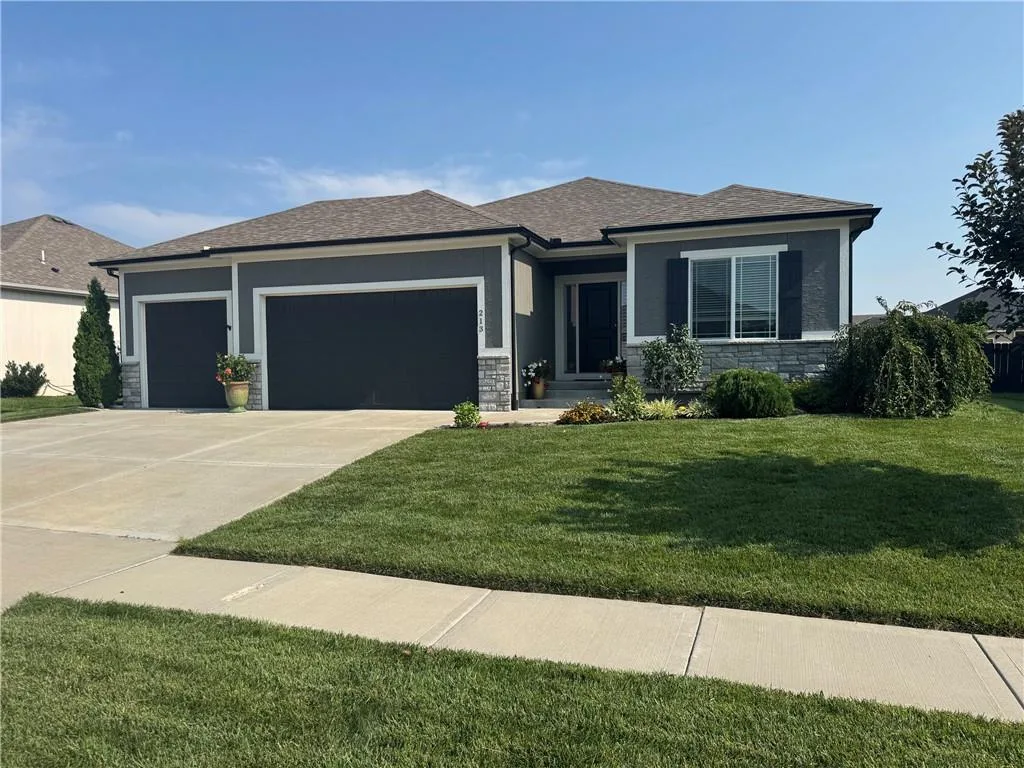
213 SW Davenport Drive
Blue Springs, MO, 64014
 Active1 / 30
$5000 BUYER CREDIT. Use it towards new carpet or buy down your interest rate!! Schedule your showing today, this one won't last! Better than new and move-in ready! This meticulously upgraded home blends modern luxury with everyday functionality in the award-winning Blue Springs School District, just minutes from Blue Springs South High School. The open concept main level shines with solid hardwood floors and a chef's kitchen featuring a gas range and a custom asymmetrical quartz waterfall island. The kitchen flows effortlessly into a spacious living room anchored by a cozy gas fireplace, perfect for entertaining. Custom blinds and smart dimming switches throughout the main living areas add convenience and style. The primary suite has been recently refreshed with new paint and contemporary finishes and the spa inspired primary bath boasts an oversized walk-in shower with dual shower heads. A third bedroom completes the upper level and a fourth bedroom on the lower level, either which could be used as an office. The newly finished basement adds even more living space, including a recreation room, an oversized walk-in closet and a stunning en-suite bath. Plus a large unfinished area equipped with an active radon mitigation system. Outside, enjoy low-maintenance living with professionally updated landscaping, a full sprinkler system, covered patio, and a second patio pre-wired with 240V service, ready for a hot tub. Buyers can move in with confidence thanks to a transferable 10-year structural warranty (valid through May 2031) covering roof framing, load-bearing walls, beams, columns, foundation, and floor framing. Don't miss out on this amazing property!
Est. Monthly Payment
$2,707/mo
$103,000 down · $412,000 loan
Estimate only — does not include taxes, insurance, or HOA. Contact Kyle for lender referrals and pre-approval guidance.
Contact Kyle directly — no middlemen, no lead selling.


Listings courtesy of Heartland MLS as distributed by MLS GRID.
The data relating to real estate displayed on this website comes in part from the Heartland Multiple Listing Service database compilation. The properties displayed on this website may not be all of the properties in the Heartland MLS database compilation, or all of the properties listed with other brokers participating in the Heartland MLS IDX program. Detailed information about the properties displayed on this website includes the name of the listing company.
The information displayed on this page is confidential, proprietary, and copyrighted information of Heartland Multiple Listing Service, Inc. ("Heartland MLS"). Copyright 2026, Heartland Multiple Listing Service, Inc. Heartland MLS and Engel & Völkers Kansas City do not make any warranty or representation concerning the timeliness or accuracy of the information displayed herein. In consideration for the receipt of the information on this page, the recipient agrees to use the information solely for the private non-commercial purpose of identifying a property in which the recipient has a good faith interest in acquiring.
IDX information is provided exclusively for consumers' personal, non-commercial use. It may not be used for any purpose other than to identify prospective properties consumers may be interested in purchasing, the data is deemed reliable but is not guaranteed by MLS GRID, and use of the MLS GRID Data may be subject to an end user license agreement prescribed by the Member Participant's applicable MLS. “Based on information submitted to the MLS GRID as of Sep 16, 2026, 9:58 AM CDT (date and time MLS GRID Data was obtained). All data is obtained from various sources and may not have been verified by broker or MLS GRID. Supplied Open House Information is subject to change without notice. All information should be independently reviewed and verified for accuracy. Properties may or may not be listed by the office/agent presenting the information.”
Data last updated: Sep 16, 2026, 9:58 AM CDT
Engel & Völkers Kansas City — Licensed in Missouri and Kansas. Kyle Niemann, Managing Broker.