9964 Hemlock Drive
Overland Park, KS, 66212
No Photos Available
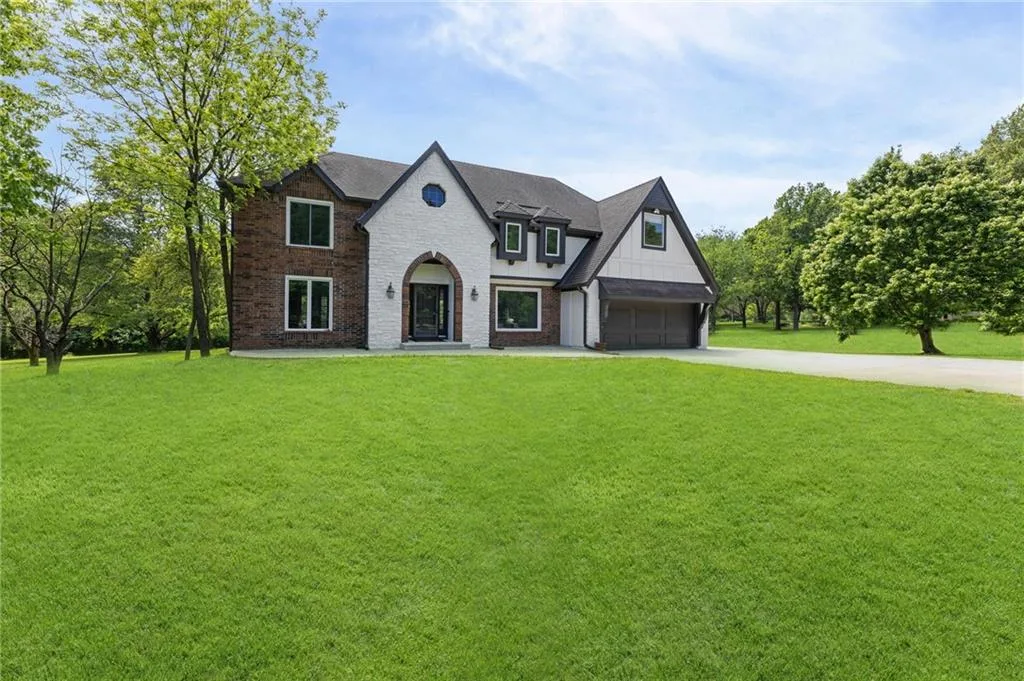
Reserved for buyers who want architecture with presence. Perched on a treed corner lot in Pinehurst Estates, this contemporary greets you with floor-to-ceiling glass, dramatic gabled rooflines, and custom built-ins that carry through room after room. Vaulted ceilings and walls of windows define the great room, opening into a family room where wood-plank ceilings and a stained glass art piece unlike anything else on the market take over. Both are anchored by a stone fireplace that runs three levels, from the family room up through the office and down to the rec room below. Dual ovens, two sinks, an island, and a breakfast nook keep the kitchen working hard, with direct backyard access. Formal dining brings its own vaulted ceiling and statement pendant lighting, overlooked by the walkway above. Separate dual vanities and walk-in closets anchor the main-floor primary suite, with a private sauna just steps away. Upstairs, two additional bedrooms each have their own full bath, plus a loft office with built-in filing and storage, ideal for working from home. Downstairs, a 12-seat media room with projector sets the tone for the lower level. New carpet, refinished hardwoods, a new in-ground sprinkler system, and a new patio round out the recent updates, and a rare 4-car tandem garage tops it off. Homes like this don't come along often, and buyers who see it in person tend to know within minutes.
Est. Monthly Payment
$4,467/mo
$170,000 down · $680,000 loan
Estimate only — does not include taxes, insurance, or HOA. Contact Kyle for lender referrals and pre-approval guidance.
Contact Kyle directly — no middlemen, no lead selling.


Listings courtesy of Heartland MLS as distributed by MLS GRID.
The data relating to real estate displayed on this website comes in part from the Heartland Multiple Listing Service database compilation. The properties displayed on this website may not be all of the properties in the Heartland MLS database compilation, or all of the properties listed with other brokers participating in the Heartland MLS IDX program. Detailed information about the properties displayed on this website includes the name of the listing company.
The information displayed on this page is confidential, proprietary, and copyrighted information of Heartland Multiple Listing Service, Inc. ("Heartland MLS"). Copyright 2026, Heartland Multiple Listing Service, Inc. Heartland MLS and Engel & Völkers Kansas City do not make any warranty or representation concerning the timeliness or accuracy of the information displayed herein. In consideration for the receipt of the information on this page, the recipient agrees to use the information solely for the private non-commercial purpose of identifying a property in which the recipient has a good faith interest in acquiring.
IDX information is provided exclusively for consumers' personal, non-commercial use. It may not be used for any purpose other than to identify prospective properties consumers may be interested in purchasing, the data is deemed reliable but is not guaranteed by MLS GRID, and use of the MLS GRID Data may be subject to an end user license agreement prescribed by the Member Participant's applicable MLS. “Based on information submitted to the MLS GRID as of Sep 3, 2026, 9:18 PM CDT (date and time MLS GRID Data was obtained). All data is obtained from various sources and may not have been verified by broker or MLS GRID. Supplied Open House Information is subject to change without notice. All information should be independently reviewed and verified for accuracy. Properties may or may not be listed by the office/agent presenting the information.”
Data last updated: Sep 3, 2026, 9:18 PM CDT
Engel & Völkers Kansas City — Licensed in Missouri and Kansas. Kyle Niemann, Managing Broker.