5622 Suwanee Road
Fairway, KS, 66205
No Photos Available
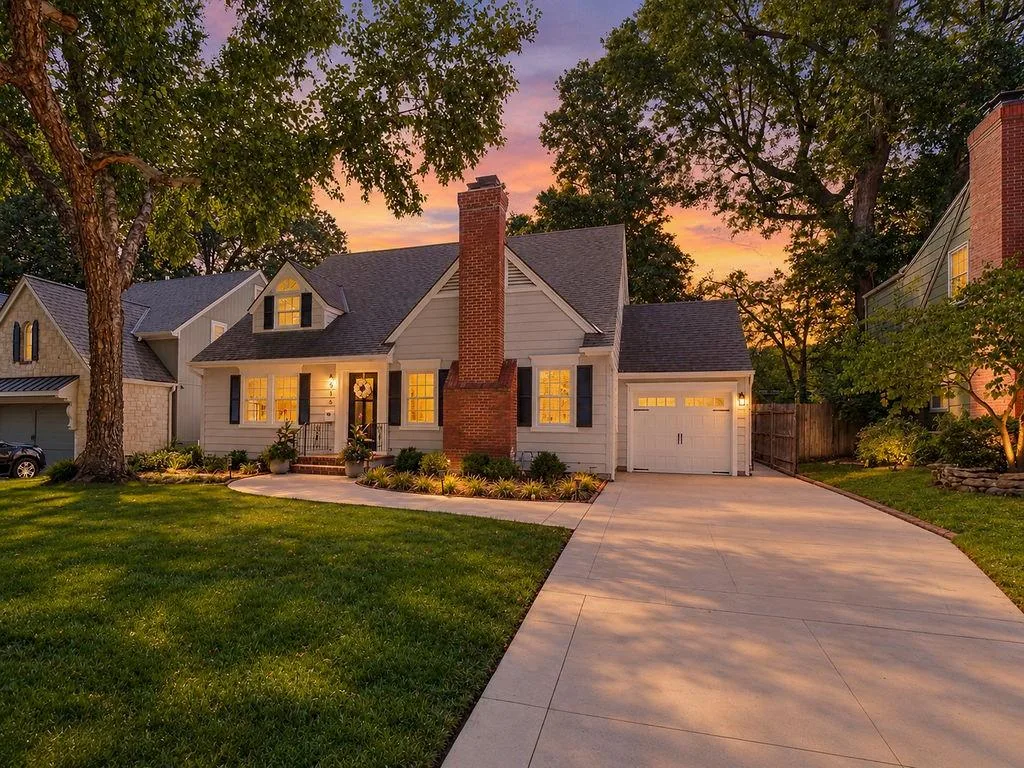

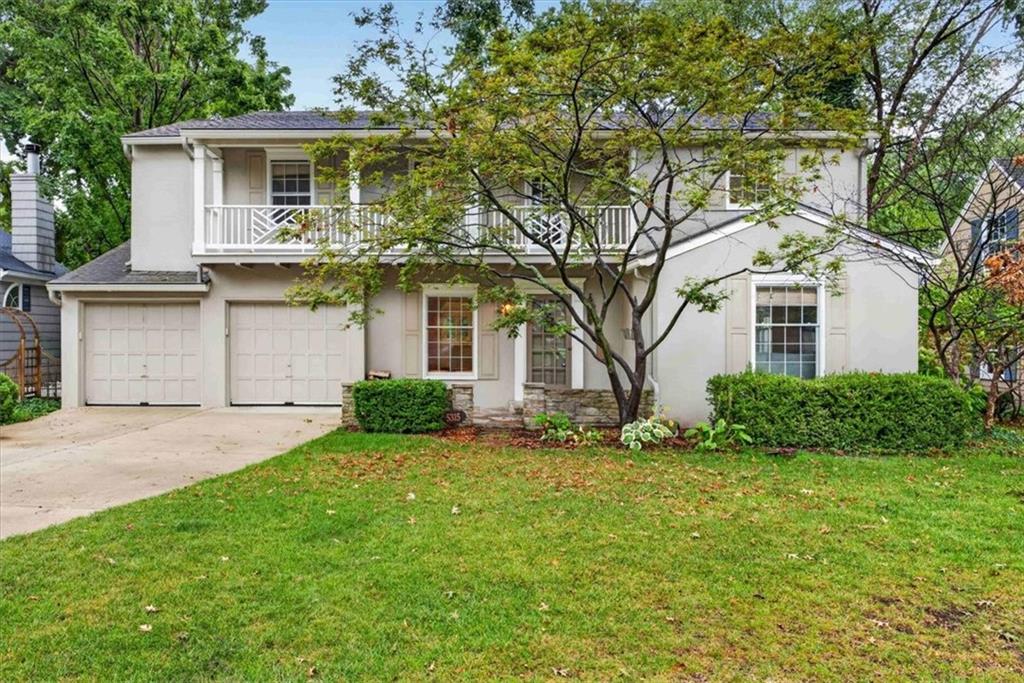
Tucked away on a secluded, idyllic, cul-de-sac setting along a tree-lined street, this beautifully updated 5- bedroom, 2-story Fairway home blends character, space, and modern style across 3592 sq ft. A classic center hall layout opens into a bright, open living area designed for both everyday living and effortless entertaining. The fully equipped kitchen serves as the heart of the home, featuring a large island, new quartz countertops, stylish backsplash, and a generous walk-in pantry- flowing seamlessly into the light and airy breakfast area with French doors that open to a charming standing balcony, and into the inviting family room addition with built-ins and a brick fireplace. French doors also lead to a private brick patio framed by a stone wall, creating the perfect setting for outdoor dining or quiet relaxation. The main level includes a formal living room with built-ins and fireplace, a formal dining room with built-in corner hutches, and a private den/office. Upstairs, the expansive primary suite offers a true retreat with a custom walk-in closet and a well-appointed bath featuring a double vanity, soaking tub, and separate shower. Generously sized secondary bedrooms and two additional baths complete the second level. Fresh interior paint and newly refinished hardwood floors enhance the home throughout. Exceptional closet and storage space can be found throughout. Ideally located near premier parks, shops, grocery stores, restaurants, and top-rated schools.
Est. Monthly Payment
$5,229/mo
$199,000 down · $796,000 loan
Estimate only — does not include taxes, insurance, or HOA. Contact Kyle for lender referrals and pre-approval guidance.
Contact Kyle directly — no middlemen, no lead selling.


Listings courtesy of Heartland MLS as distributed by MLS GRID.
The data relating to real estate displayed on this website comes in part from the Heartland Multiple Listing Service database compilation. The properties displayed on this website may not be all of the properties in the Heartland MLS database compilation, or all of the properties listed with other brokers participating in the Heartland MLS IDX program. Detailed information about the properties displayed on this website includes the name of the listing company.
The information displayed on this page is confidential, proprietary, and copyrighted information of Heartland Multiple Listing Service, Inc. ("Heartland MLS"). Copyright 2026, Heartland Multiple Listing Service, Inc. Heartland MLS and Engel & Völkers Kansas City do not make any warranty or representation concerning the timeliness or accuracy of the information displayed herein. In consideration for the receipt of the information on this page, the recipient agrees to use the information solely for the private non-commercial purpose of identifying a property in which the recipient has a good faith interest in acquiring.
IDX information is provided exclusively for consumers' personal, non-commercial use. It may not be used for any purpose other than to identify prospective properties consumers may be interested in purchasing, the data is deemed reliable but is not guaranteed by MLS GRID, and use of the MLS GRID Data may be subject to an end user license agreement prescribed by the Member Participant's applicable MLS. “Based on information submitted to the MLS GRID as of Sep 16, 2026, 8:18 AM CDT (date and time MLS GRID Data was obtained). All data is obtained from various sources and may not have been verified by broker or MLS GRID. Supplied Open House Information is subject to change without notice. All information should be independently reviewed and verified for accuracy. Properties may or may not be listed by the office/agent presenting the information.”
Data last updated: Sep 16, 2026, 8:18 AM CDT
Engel & Völkers Kansas City — Licensed in Missouri and Kansas. Kyle Niemann, Managing Broker.