500 Avila Circle
Kansas City, MO, 64114
No Photos Available
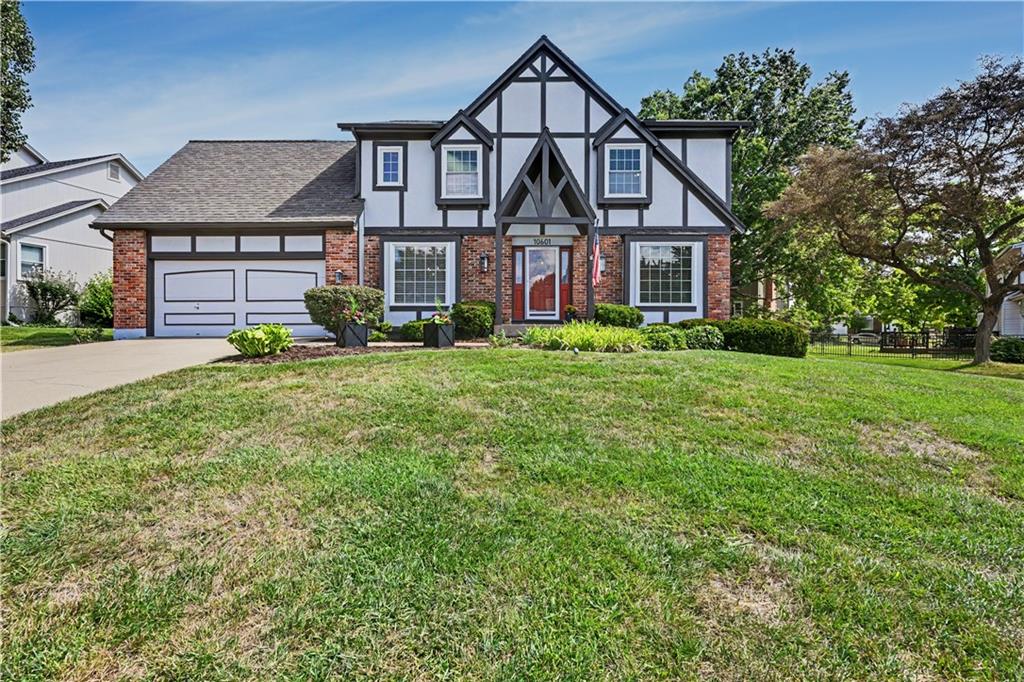
Stop by and see all the exciting updates the sellers made since this home first hit the market, including thoughtful improvements designed to make it even more move-in ready! We'd love to show you what's new and help you envision yourself at home! STUNNING 2-story brick colonial in highly sought-after Verona Hills offering timeless curb appeal and thoughtfully renovated living spaces! The gorgeous, newly updated chef's kitchen is the heart of the home, featuring an oversized quartz island, custom cabinetry, glass-front upper cabinets, brass hardware, stainless steel appliances, abundant storage, and an open layout perfect for everyday living and entertaining! The adjacent dining area showcases designer lighting and a modern built-in serving area with open shelving, creating a stylish space for gatherings. A spacious mudroom/laundry room with custom built-ins and striking checkerboard tile adds both function and charm! Upstairs you'll find four generously sized bedrooms and two full baths, including the master ensuite, providing plenty of room for family, guests, or a home office. Outside, enjoy a large, private, tree-lined backyard with mature shade trees and plenty of room to play, entertain, garden, or simply relax! Classic brick-front construction, beautiful hardwood floors, designer finishes, and an ideal layout make this home truly move-in ready! Major investment already made with a brand new roof and gutters, allowing you to move in with confidence! Exceptional location close to Town Center, Red Bridge, Mission Farms, and I-435! Don't miss this beautifully renovated Colonial that combines classic character with today's modern amenities!
Est. Monthly Payment
$3,022/mo
$115,000 down · $460,000 loan
Estimate only — does not include taxes, insurance, or HOA. Contact Kyle for lender referrals and pre-approval guidance.
Contact Kyle directly — no middlemen, no lead selling.


Listings courtesy of Heartland MLS as distributed by MLS GRID.
The data relating to real estate displayed on this website comes in part from the Heartland Multiple Listing Service database compilation. The properties displayed on this website may not be all of the properties in the Heartland MLS database compilation, or all of the properties listed with other brokers participating in the Heartland MLS IDX program. Detailed information about the properties displayed on this website includes the name of the listing company.
The information displayed on this page is confidential, proprietary, and copyrighted information of Heartland Multiple Listing Service, Inc. ("Heartland MLS"). Copyright 2026, Heartland Multiple Listing Service, Inc. Heartland MLS and Engel & Völkers Kansas City do not make any warranty or representation concerning the timeliness or accuracy of the information displayed herein. In consideration for the receipt of the information on this page, the recipient agrees to use the information solely for the private non-commercial purpose of identifying a property in which the recipient has a good faith interest in acquiring.
IDX information is provided exclusively for consumers' personal, non-commercial use. It may not be used for any purpose other than to identify prospective properties consumers may be interested in purchasing, the data is deemed reliable but is not guaranteed by MLS GRID, and use of the MLS GRID Data may be subject to an end user license agreement prescribed by the Member Participant's applicable MLS. “Based on information submitted to the MLS GRID as of Sep 16, 2026, 10:00 AM CDT (date and time MLS GRID Data was obtained). All data is obtained from various sources and may not have been verified by broker or MLS GRID. Supplied Open House Information is subject to change without notice. All information should be independently reviewed and verified for accuracy. Properties may or may not be listed by the office/agent presenting the information.”
Data last updated: Sep 16, 2026, 10:00 AM CDT
Engel & Völkers Kansas City — Licensed in Missouri and Kansas. Kyle Niemann, Managing Broker.