4706 Stearns Lane
Shawnee, KS, 66203
No Photos Available
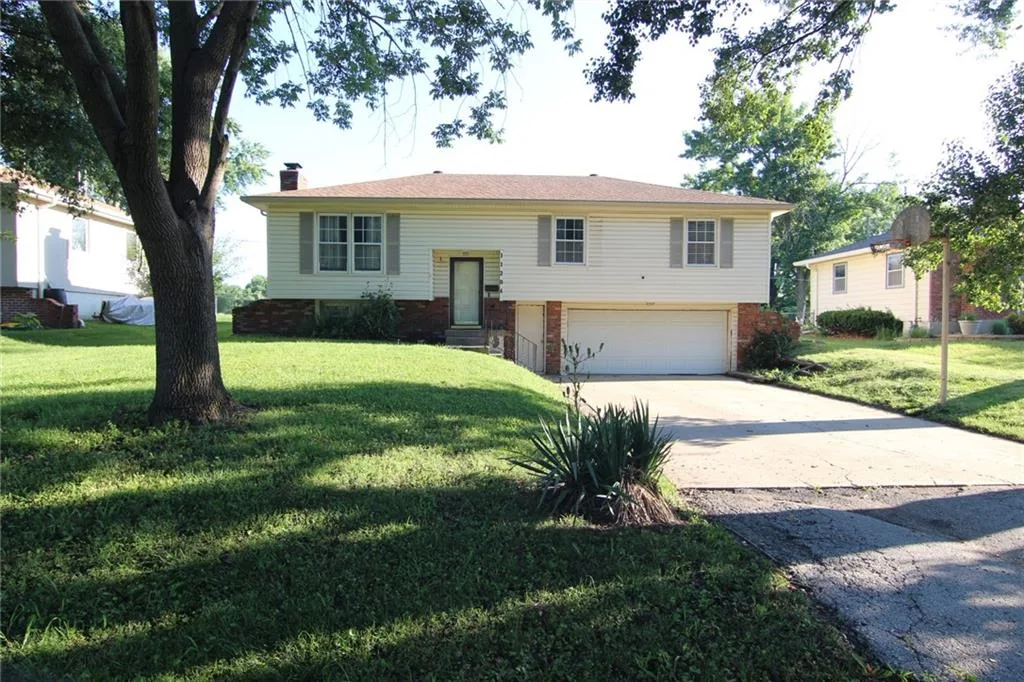
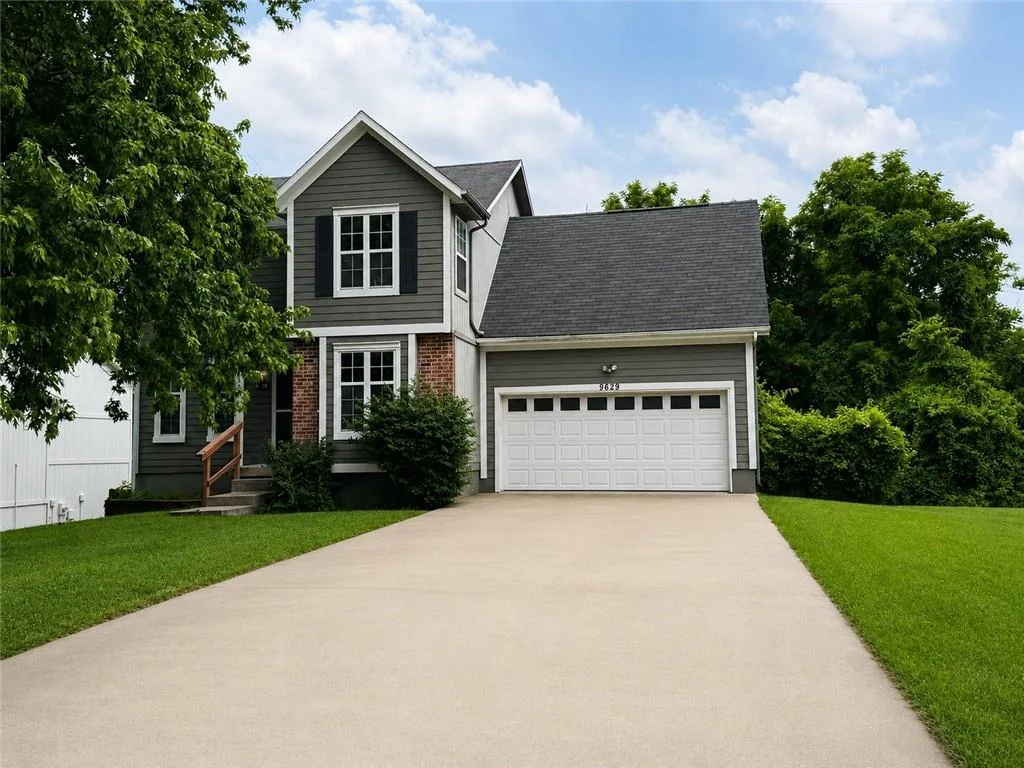
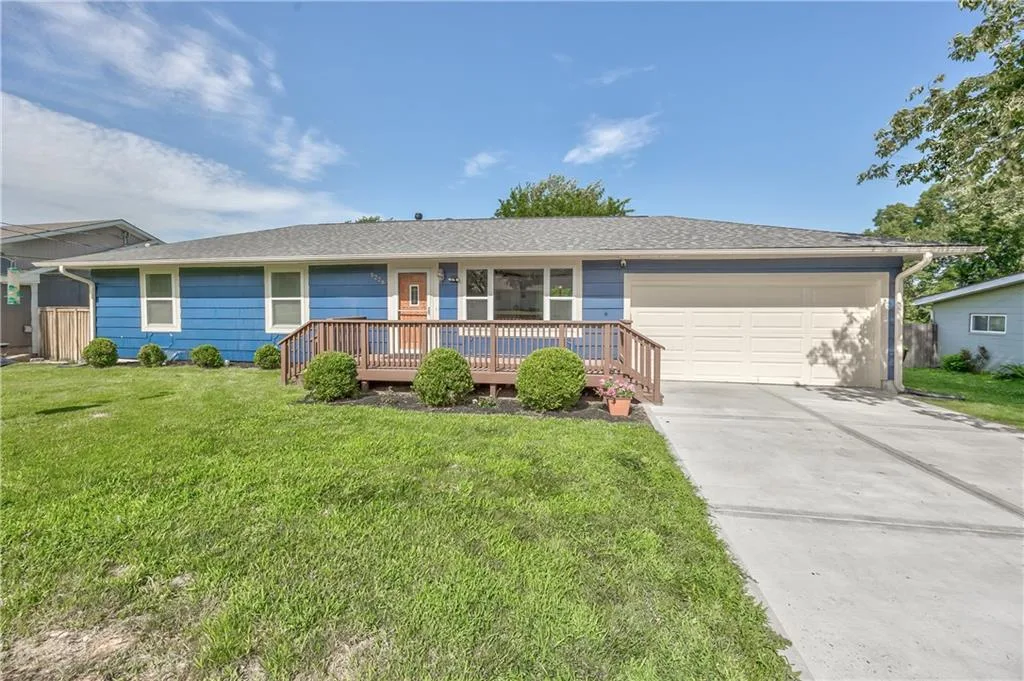
Turn-Key Perfection and Seamless Modern Living in Shawnee! This beautifully maintained raised ranch commands attention with its striking brick and stucco front elevation, extensive landscaping, an extra-deep 3-car driveway, and handsome stained steps welcoming you to the entrance. Step inside to a sun-drenched main level featuring a spacious, open layout accented by elegant archways, fresh paint, and contemporary hardwood flooring throughout. The heart of the home is a fully remodeled kitchen boasting crisp white cabinetry, modern dark hardware, a center island, a pantry, and gleaming stainless steel appliances that stay with the property. Both bathrooms have been tastefully updated with timeless tile surround finishes, ensuring a completely move-in-ready experience. For true peace of mind, a brand-new roof was installed in 2024. The living space extends downstairs to a versatile, fully finished lower level—ideal for a cozy media room, home gym, or quiet home office. Outdoor entertaining is the absolute centerpiece of this home! The fully fenced backyard features a spectacular enclosed sunroom with vaulted ceilings—perfect for summer BBQs, rain or shine. The outdoor oasis continues with a fantastic fire pit area, an automatic lawn sprinkler system to keep your grass vibrant all summer, and a handy storage shed that stays with the property. Meticulously cared for and loaded with value from top to bottom!
Est. Monthly Payment
$1,813/mo
$69,000 down · $276,000 loan
Estimate only — does not include taxes, insurance, or HOA. Contact Kyle for lender referrals and pre-approval guidance.
Contact Kyle directly — no middlemen, no lead selling.


Listings courtesy of Heartland MLS as distributed by MLS GRID.
The data relating to real estate displayed on this website comes in part from the Heartland Multiple Listing Service database compilation. The properties displayed on this website may not be all of the properties in the Heartland MLS database compilation, or all of the properties listed with other brokers participating in the Heartland MLS IDX program. Detailed information about the properties displayed on this website includes the name of the listing company.
The information displayed on this page is confidential, proprietary, and copyrighted information of Heartland Multiple Listing Service, Inc. ("Heartland MLS"). Copyright 2026, Heartland Multiple Listing Service, Inc. Heartland MLS and Engel & Völkers Kansas City do not make any warranty or representation concerning the timeliness or accuracy of the information displayed herein. In consideration for the receipt of the information on this page, the recipient agrees to use the information solely for the private non-commercial purpose of identifying a property in which the recipient has a good faith interest in acquiring.
IDX information is provided exclusively for consumers' personal, non-commercial use. It may not be used for any purpose other than to identify prospective properties consumers may be interested in purchasing, the data is deemed reliable but is not guaranteed by MLS GRID, and use of the MLS GRID Data may be subject to an end user license agreement prescribed by the Member Participant's applicable MLS. “Based on information submitted to the MLS GRID as of Aug 2, 2026, 6:00 AM CDT (date and time MLS GRID Data was obtained). All data is obtained from various sources and may not have been verified by broker or MLS GRID. Supplied Open House Information is subject to change without notice. All information should be independently reviewed and verified for accuracy. Properties may or may not be listed by the office/agent presenting the information.”
Data last updated: Aug 2, 2026, 6:00 AM CDT
Engel & Völkers Kansas City — Licensed in Missouri and Kansas. Kyle Niemann, Managing Broker.