5233 NW Old Pike Road
Gladstone, MO, 64118
No Photos Available
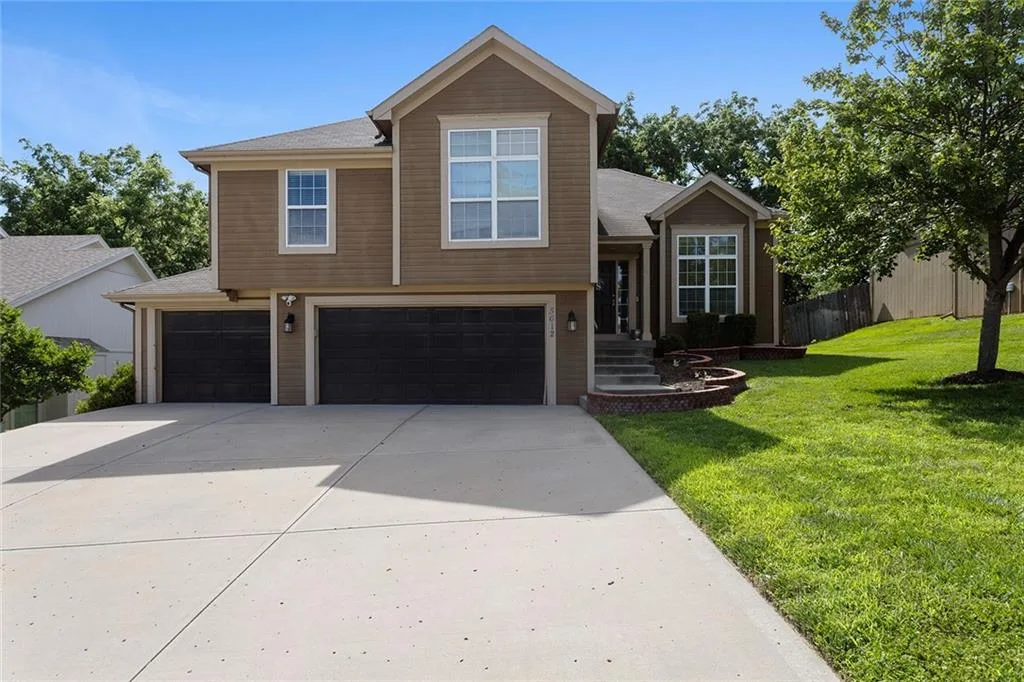
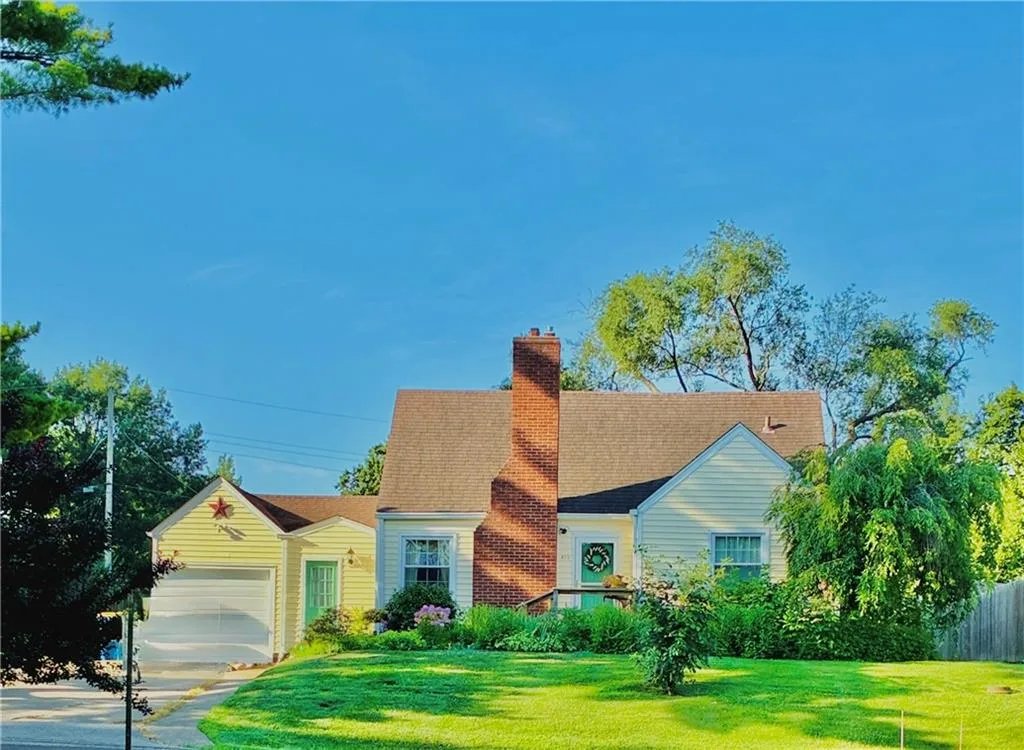
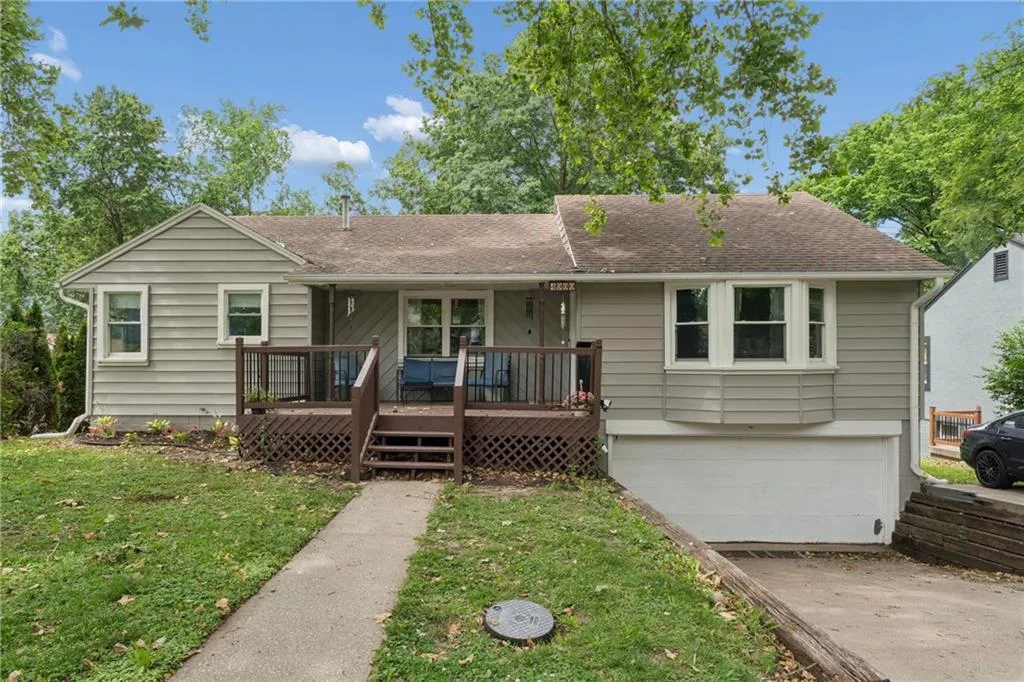
Perched high on a stunning oversized corner lot in the heart of Gladstone, this beautifully updated 5-bedroom, 2.5-bath home is the one you've been waiting for. Just around the corner from shops, restaurants, and the historic Old Pike Country Club — with easy highway access for an effortless commute — the location alone will win you over. Step inside and fall in love. Gleaming hardwood floors flow throughout the spacious upper level, where you'll find five generously sized bedrooms, a stunningly updated hall bathroom, and an oversized primary suite complete with a private ensuite and double closets — your personal retreat at the end of every day. The thoughtfully updated main level is built for both everyday living and entertaining. A large open kitchen anchors the space, flowing into a formal dining room and a cozy formal living room with a classic fireplace. A flexible bonus room offers the perfect home office or could easily become a walk-in pantry. A dedicated laundry room and half bath round out the main floor. The sun-drenched sunroom is the perfect place to unwind, opening directly to a peaceful backyard patio made for morning coffee or evening gatherings. A newly poured driveway leads to your two-car garage, and the unfinished basement provides endless potential — whether you're looking for storage or dreaming of a future rec room. The big-ticket items are already done: Electrical Panel (2022) | HVAC (2021) | Hot Water Heaters (2026) | Newer Appliances throughout. Move-in ready, mechanically sound, and sitting in one of Gladstone's most convenient locations — 5233 NW Old Pike Road is more than a home, it's a lifestyle.
Est. Monthly Payment
$1,913/mo
$72,800 down · $291,200 loan
Estimate only — does not include taxes, insurance, or HOA. Contact Kyle for lender referrals and pre-approval guidance.
Contact Kyle directly — no middlemen, no lead selling.


Listings courtesy of Heartland MLS as distributed by MLS GRID.
The data relating to real estate displayed on this website comes in part from the Heartland Multiple Listing Service database compilation. The properties displayed on this website may not be all of the properties in the Heartland MLS database compilation, or all of the properties listed with other brokers participating in the Heartland MLS IDX program. Detailed information about the properties displayed on this website includes the name of the listing company.
The information displayed on this page is confidential, proprietary, and copyrighted information of Heartland Multiple Listing Service, Inc. ("Heartland MLS"). Copyright 2026, Heartland Multiple Listing Service, Inc. Heartland MLS and Engel & Völkers Kansas City do not make any warranty or representation concerning the timeliness or accuracy of the information displayed herein. In consideration for the receipt of the information on this page, the recipient agrees to use the information solely for the private non-commercial purpose of identifying a property in which the recipient has a good faith interest in acquiring.
IDX information is provided exclusively for consumers' personal, non-commercial use. It may not be used for any purpose other than to identify prospective properties consumers may be interested in purchasing, the data is deemed reliable but is not guaranteed by MLS GRID, and use of the MLS GRID Data may be subject to an end user license agreement prescribed by the Member Participant's applicable MLS. “Based on information submitted to the MLS GRID as of Aug 2, 2026, 6:04 AM CDT (date and time MLS GRID Data was obtained). All data is obtained from various sources and may not have been verified by broker or MLS GRID. Supplied Open House Information is subject to change without notice. All information should be independently reviewed and verified for accuracy. Properties may or may not be listed by the office/agent presenting the information.”
Data last updated: Aug 2, 2026, 6:04 AM CDT
Engel & Völkers Kansas City — Licensed in Missouri and Kansas. Kyle Niemann, Managing Broker.