6626 Oak Ridge Drive
Shawnee, KS, 66217
No Photos Available
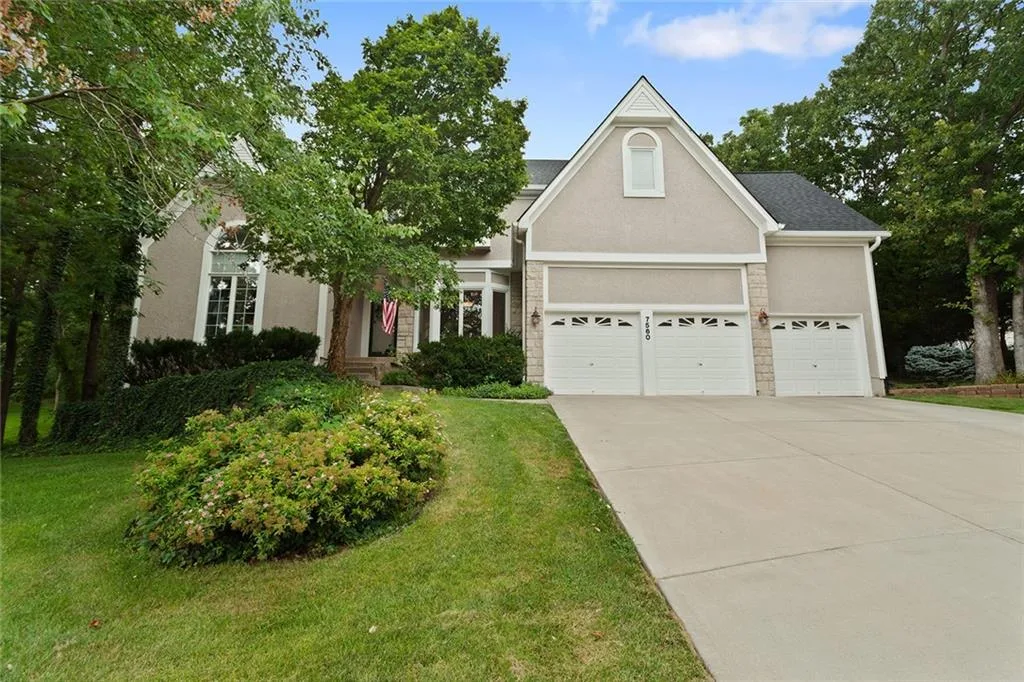
Custom-built and lovingly maintained by its original owner, this designer’s personal residence blends quality construction with distinctive, high-end finishes throughout. The main level features a spacious primary suite with heated tile floors in the bath and direct access to a private composite martini deck—an ideal spot to unwind. A second main-floor bedroom, currently used as an office, offers flexibility for guests or work-from-home needs. Upstairs, you’ll find two additional bedrooms and a full bath, while the home’s 3 full and 2 half baths ensure comfort and convenience for both everyday living and entertaining. The walkout lower level offers a fully separate living area—complete with a full kitchen, full bath, private entrance, and its own garage—creating the perfect setup for multigenerational living, extended guests, or potential rental income. Throughout the home, designer touches set it apart—from plantation shutters, custom hand-painted murals to the reclaimed wood kitchen flooring sourced from Elmwood Reclaimed Timbers. Outdoor spaces are equally inviting, featuring a newer composite deck with ceiling fans, a covered back porch with composite decking, custom privacy screens, and a lower-level patio complete with a charming chiminea. Built for efficiency and longevity, this home includes 2x6 basement walls with extra insulation, double-pane windows with storms, a 50-year roof, 2 electrical panels, and a suspended 2-car garage floor, offering extra basement storage. A rare opportunity to own a one-of-a-kind home where craftsmanship, character, and flexibility come together seamlessly.
Est. Monthly Payment
$2,759/mo
$105,000 down · $420,000 loan
Estimate only — does not include taxes, insurance, or HOA. Contact Kyle for lender referrals and pre-approval guidance.
Contact Kyle directly — no middlemen, no lead selling.


Listings courtesy of Heartland MLS as distributed by MLS GRID.
The data relating to real estate displayed on this website comes in part from the Heartland Multiple Listing Service database compilation. The properties displayed on this website may not be all of the properties in the Heartland MLS database compilation, or all of the properties listed with other brokers participating in the Heartland MLS IDX program. Detailed information about the properties displayed on this website includes the name of the listing company.
The information displayed on this page is confidential, proprietary, and copyrighted information of Heartland Multiple Listing Service, Inc. ("Heartland MLS"). Copyright 2026, Heartland Multiple Listing Service, Inc. Heartland MLS and Engel & Völkers Kansas City do not make any warranty or representation concerning the timeliness or accuracy of the information displayed herein. In consideration for the receipt of the information on this page, the recipient agrees to use the information solely for the private non-commercial purpose of identifying a property in which the recipient has a good faith interest in acquiring.
IDX information is provided exclusively for consumers' personal, non-commercial use. It may not be used for any purpose other than to identify prospective properties consumers may be interested in purchasing, the data is deemed reliable but is not guaranteed by MLS GRID, and use of the MLS GRID Data may be subject to an end user license agreement prescribed by the Member Participant's applicable MLS. “Based on information submitted to the MLS GRID as of Aug 24, 2026, 3:54 PM CDT (date and time MLS GRID Data was obtained). All data is obtained from various sources and may not have been verified by broker or MLS GRID. Supplied Open House Information is subject to change without notice. All information should be independently reviewed and verified for accuracy. Properties may or may not be listed by the office/agent presenting the information.”
Data last updated: Aug 24, 2026, 3:54 PM CDT
Engel & Völkers Kansas City — Licensed in Missouri and Kansas. Kyle Niemann, Managing Broker.