4480 NW 312th Street
Stewartsville, MO, 64490
No Photos Available
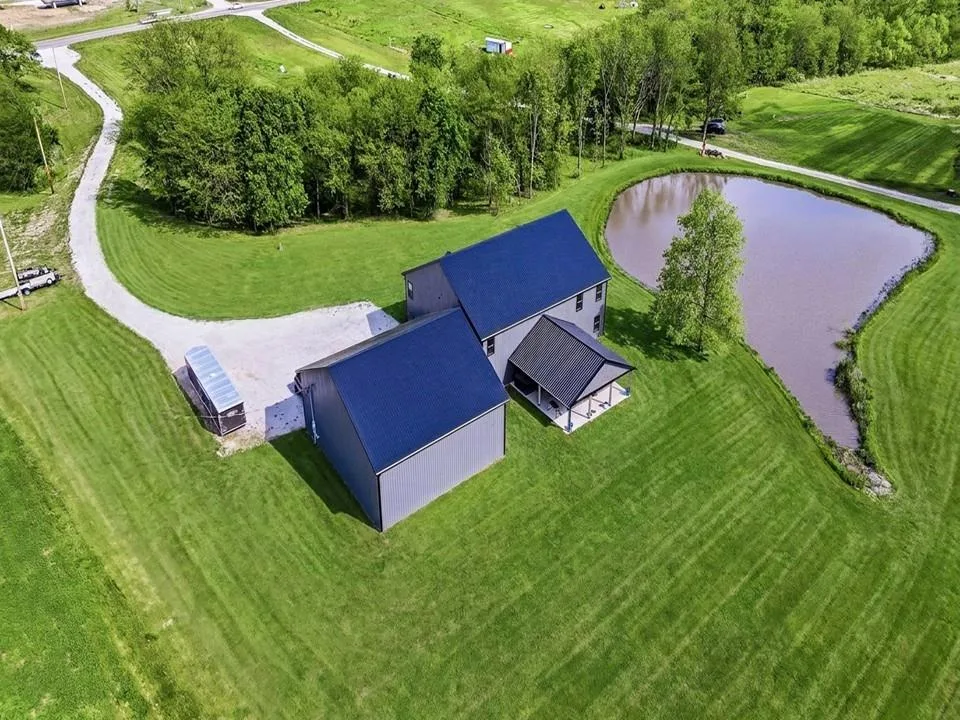
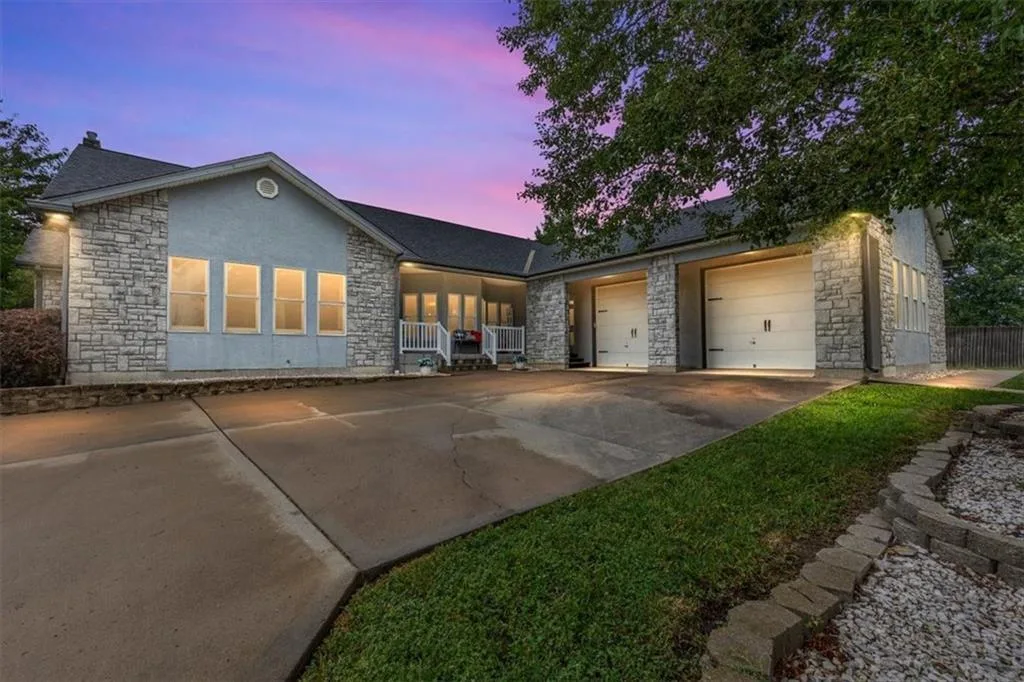
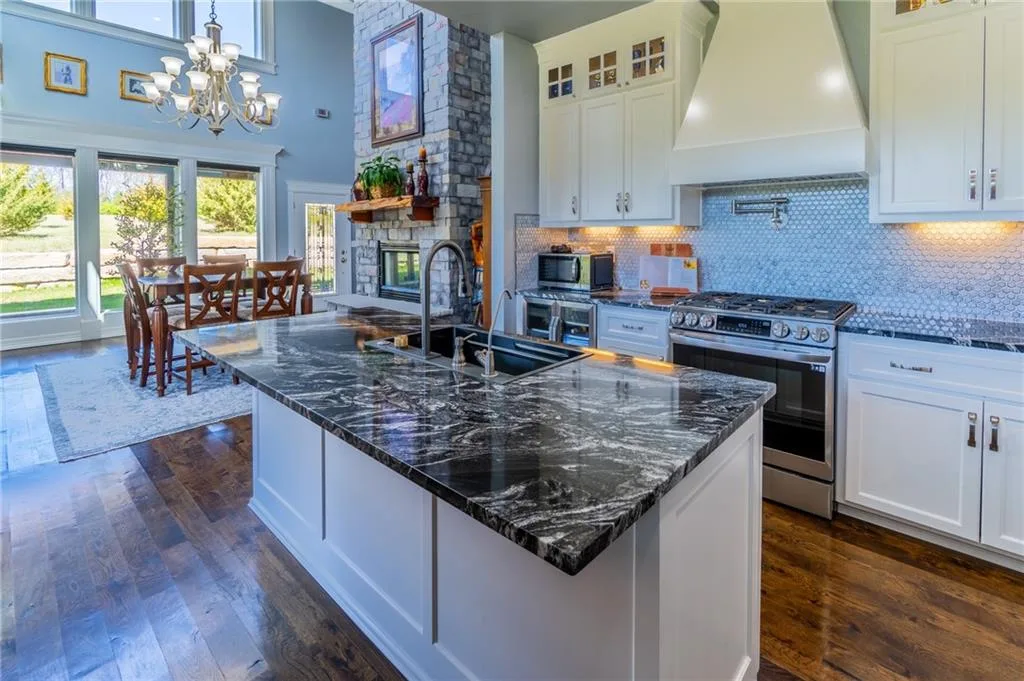
The Estate: Welcome to 4480 NW 312th St—a one-of-a-kind hilltop sanctuary modeled after the historic grandeur of George Washington’s Mount Vernon. Constructed in 2005, this 6-bedroom, 5-bath residence combines iconic Colonial architecture with high-end modern construction. Beautiful Library on the main floor with custom wood cabinets through out. There is so much attention to detail here that a showing is a must. Separate living quarters in the east wing that is an open floor plan that has an additional kitchen and bedrooms with loft accessible via spiral staircase. WE ARE NOW GETTING QUOTES TO PAINT THE EXTERIOR. ACT NOW IF YOU ARE INTERESTED IN CHANGING THE COLOR. The Land: Situated on a sprawling 35.8-acre lot, the property offers unmatched privacy and commanding views of the surrounding valley. The acreage provides endless opportunities for equestrian pursuits, hobby farming, or simply enjoying the serenity of nature. The Home: Spanning an impressive ~9,016 total square feet, the interior features expansive living areas, rich hardwood flooring, and a stunning masonry fireplace. The home includes a fully finished basement perfect for a recreation room or home theater, an attached garage, and custom finishes throughout. The exterior is defined by its massive, columned porch—the perfect spot to watch the sunset over your domain. Location: A private retreat that feels worlds away, yet conveniently located in the Stewartsville/Clinton County area. A rare opportunity to own a modern piece of history.
Est. Monthly Payment
$5,781/mo
$220,000 down · $880,000 loan
Estimate only — does not include taxes, insurance, or HOA. Contact Kyle for lender referrals and pre-approval guidance.
Contact Kyle directly — no middlemen, no lead selling.


Listings courtesy of Heartland MLS as distributed by MLS GRID.
The data relating to real estate displayed on this website comes in part from the Heartland Multiple Listing Service database compilation. The properties displayed on this website may not be all of the properties in the Heartland MLS database compilation, or all of the properties listed with other brokers participating in the Heartland MLS IDX program. Detailed information about the properties displayed on this website includes the name of the listing company.
The information displayed on this page is confidential, proprietary, and copyrighted information of Heartland Multiple Listing Service, Inc. ("Heartland MLS"). Copyright 2026, Heartland Multiple Listing Service, Inc. Heartland MLS and Engel & Völkers Kansas City do not make any warranty or representation concerning the timeliness or accuracy of the information displayed herein. In consideration for the receipt of the information on this page, the recipient agrees to use the information solely for the private non-commercial purpose of identifying a property in which the recipient has a good faith interest in acquiring.
IDX information is provided exclusively for consumers' personal, non-commercial use. It may not be used for any purpose other than to identify prospective properties consumers may be interested in purchasing, the data is deemed reliable but is not guaranteed by MLS GRID, and use of the MLS GRID Data may be subject to an end user license agreement prescribed by the Member Participant's applicable MLS. “Based on information submitted to the MLS GRID as of Aug 2, 2026, 4:57 AM CDT (date and time MLS GRID Data was obtained). All data is obtained from various sources and may not have been verified by broker or MLS GRID. Supplied Open House Information is subject to change without notice. All information should be independently reviewed and verified for accuracy. Properties may or may not be listed by the office/agent presenting the information.”
Data last updated: Aug 2, 2026, 4:57 AM CDT
Engel & Völkers Kansas City — Licensed in Missouri and Kansas. Kyle Niemann, Managing Broker.