18616 Reinhardt Street
Overland Park, KS, 66085
No Photos Available
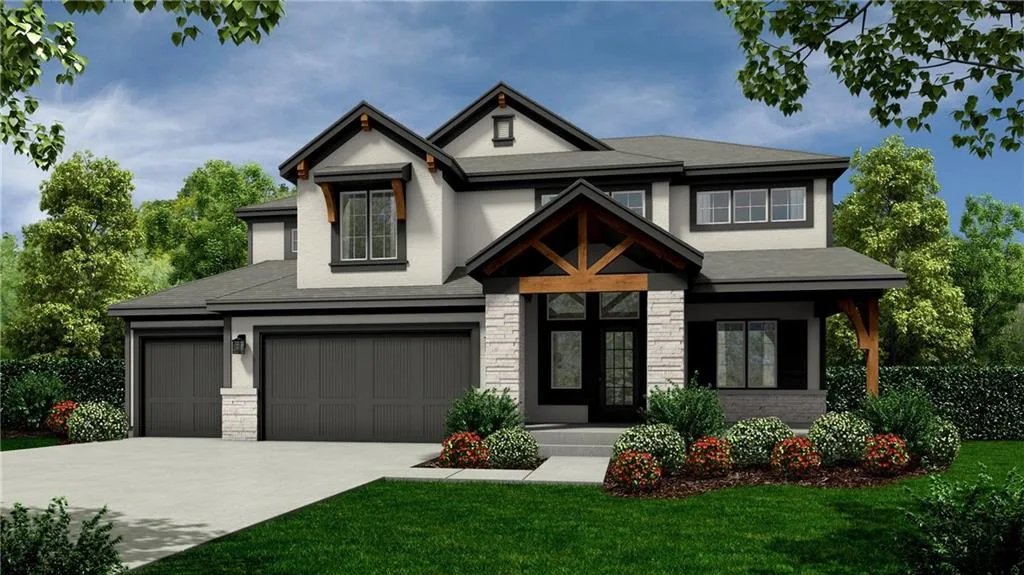
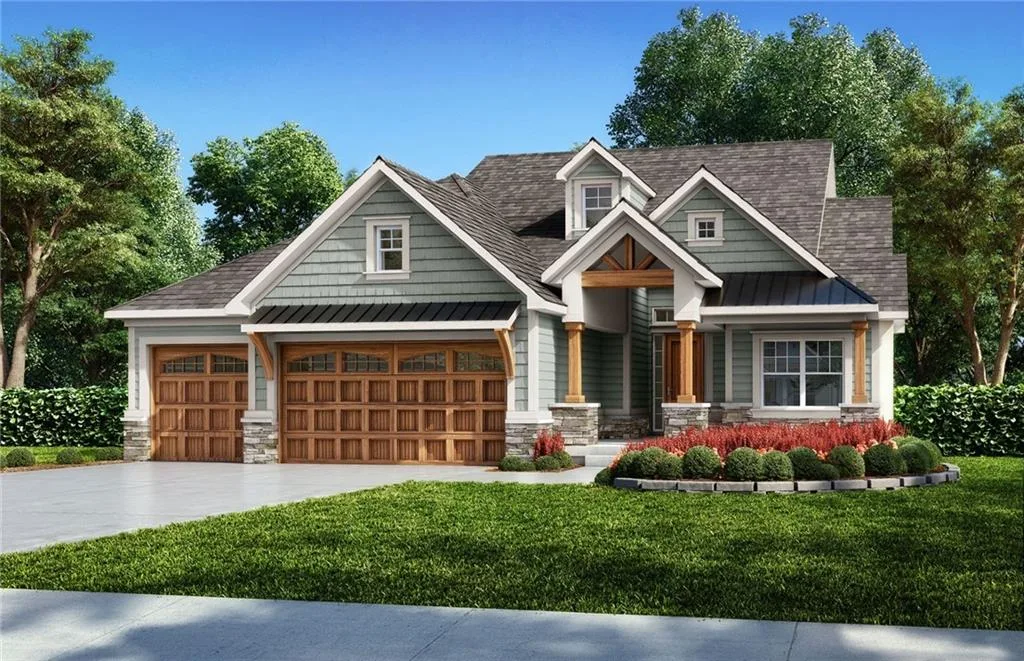
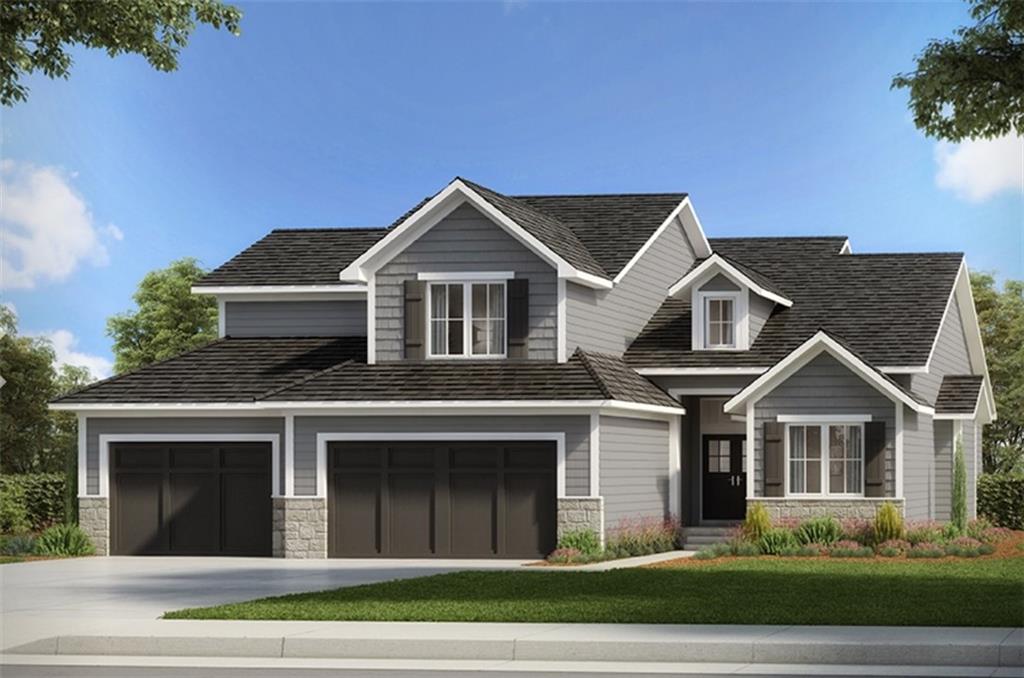
Welcome to the wildly popular and totally functional Makenna floor plan by Gabriel Homes, proudly situated on Lot 91 in Overland Park's newest premier community — Southern Meadows! This exceptional home combines timeless elegance with everyday practicality on an oversized flat lot that's perfect for outdoor enjoyment. Buyers absolutely love the dedicated office located right at the front of the home. This home comes complete with its own double exterior doors for easy access and impressive curb appeal. Step inside to discover stunning modern details throughout: rich hardwoods on the main level, upgraded trim, cabinets to the ceiling in the gourmet kitchen, custom built-ins flanking the fireplace, soaring 10' ceilings, and a spacious covered patio just off the kitchen — ideal for seamless indoor-outdoor living. The chef's kitchen is a true standout, featuring tons of counter space for meal prep and entertaining, plus a unique triple window arrangement over the sink that floods the space with natural light while offering beautiful views of the backyard. A large walk-in pantry provides abundant storage to keep everything organized and clutter-free. Upstairs, the second floor impresses with oversized bedrooms and a luxurious primary suite boasting a stylish barn door entry, a freestanding tub for ultimate relaxation, and an expansive walk-in closet. This home is currently in the permit stage and will be complete in late 2026 — giving you the exciting opportunity to select your own colors and finishes! Photos shown represent the same popular Makenna floor plan (not the actual home), so features and finishes may vary slightly.
Est. Monthly Payment
$3,585/mo
$136,419 down · $545,676 loan
Estimate only — does not include taxes, insurance, or HOA. Contact Kyle for lender referrals and pre-approval guidance.
Contact Kyle directly — no middlemen, no lead selling.


Listings courtesy of Heartland MLS as distributed by MLS GRID.
The data relating to real estate displayed on this website comes in part from the Heartland Multiple Listing Service database compilation. The properties displayed on this website may not be all of the properties in the Heartland MLS database compilation, or all of the properties listed with other brokers participating in the Heartland MLS IDX program. Detailed information about the properties displayed on this website includes the name of the listing company.
The information displayed on this page is confidential, proprietary, and copyrighted information of Heartland Multiple Listing Service, Inc. ("Heartland MLS"). Copyright 2026, Heartland Multiple Listing Service, Inc. Heartland MLS and Engel & Völkers Kansas City do not make any warranty or representation concerning the timeliness or accuracy of the information displayed herein. In consideration for the receipt of the information on this page, the recipient agrees to use the information solely for the private non-commercial purpose of identifying a property in which the recipient has a good faith interest in acquiring.
IDX information is provided exclusively for consumers' personal, non-commercial use. It may not be used for any purpose other than to identify prospective properties consumers may be interested in purchasing, the data is deemed reliable but is not guaranteed by MLS GRID, and use of the MLS GRID Data may be subject to an end user license agreement prescribed by the Member Participant's applicable MLS. “Based on information submitted to the MLS GRID as of Sep 16, 2026, 8:20 AM CDT (date and time MLS GRID Data was obtained). All data is obtained from various sources and may not have been verified by broker or MLS GRID. Supplied Open House Information is subject to change without notice. All information should be independently reviewed and verified for accuracy. Properties may or may not be listed by the office/agent presenting the information.”
Data last updated: Sep 16, 2026, 8:20 AM CDT
Engel & Völkers Kansas City — Licensed in Missouri and Kansas. Kyle Niemann, Managing Broker.