4935 NW Martin Street
Riverside, MO, 64150
 Active1 / 37
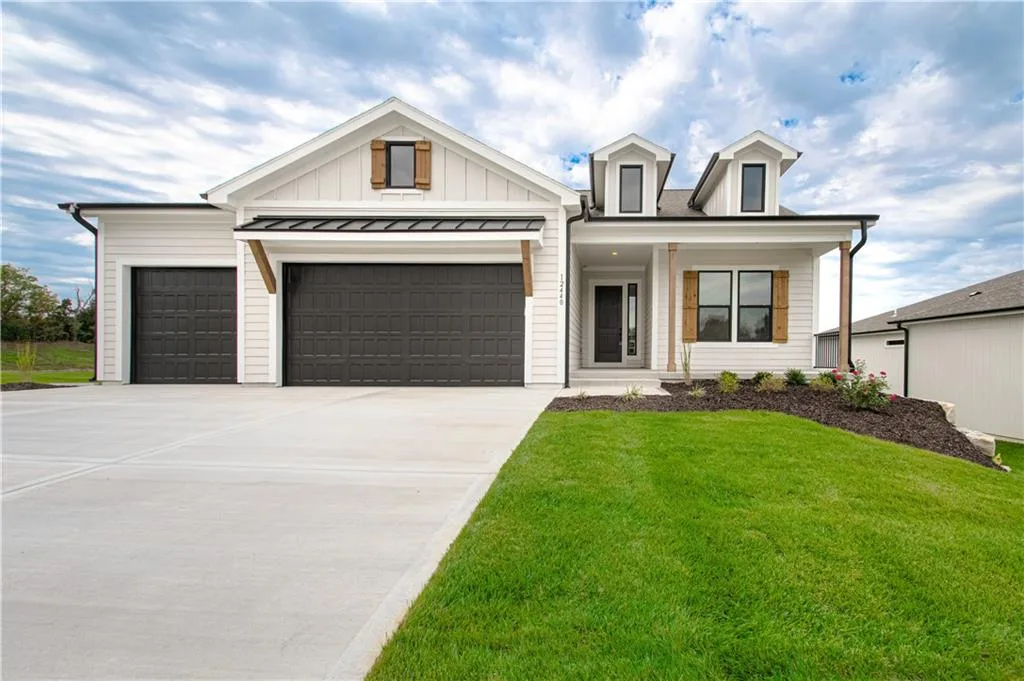
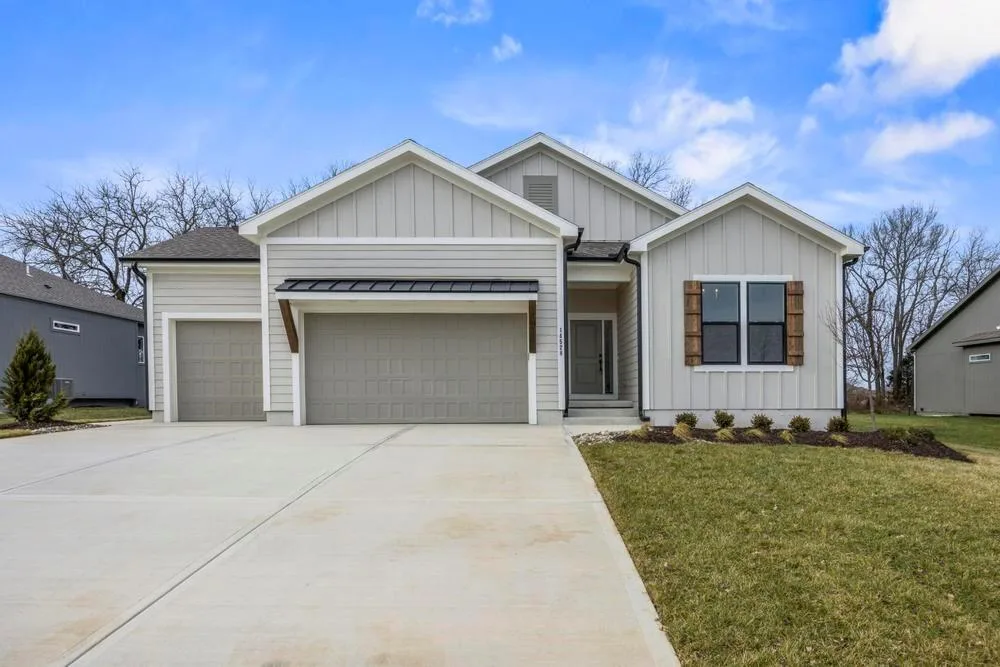
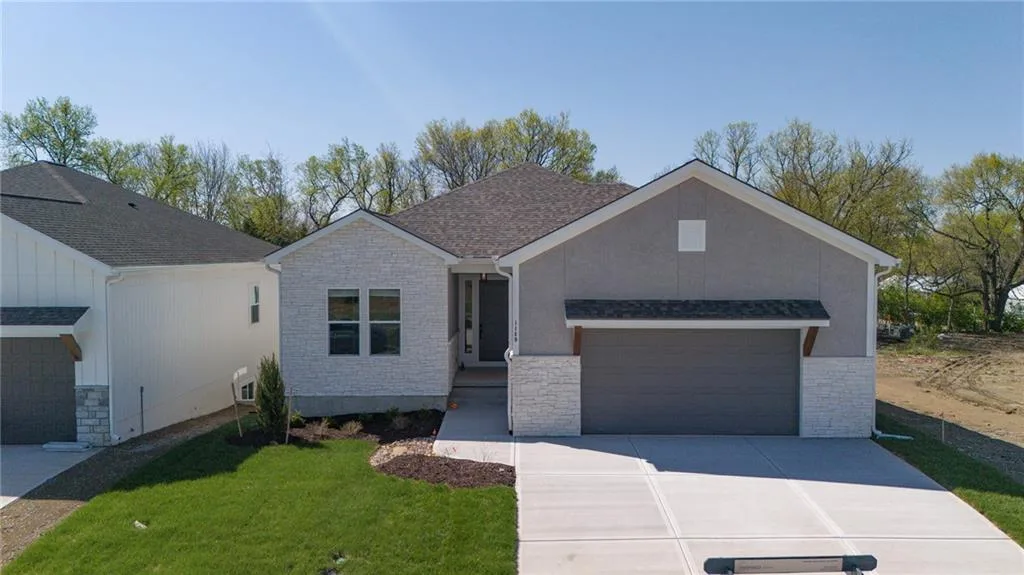
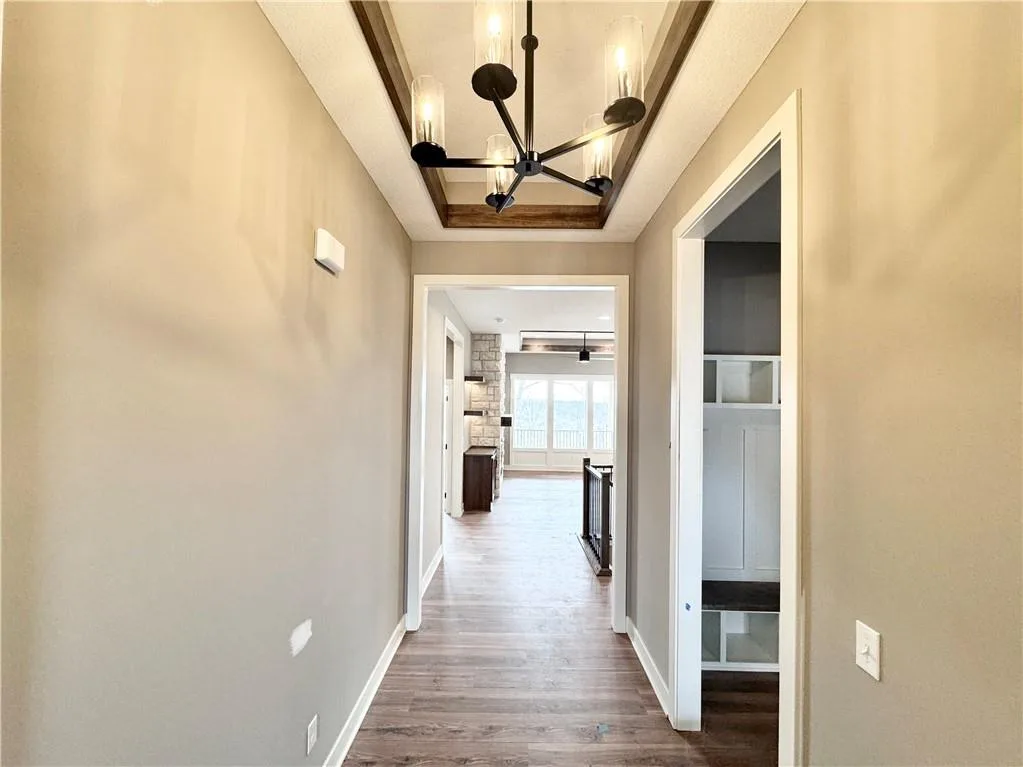
Introducing The Monterey – a breathtaking reverse 1.5-story home that perfectly blends refined design and modern functionality. With 4 bedrooms, 3 full baths, and an impressive 5-car tandem garage—featuring an extra-deep third bay—this home offers both luxury and practicality in every detail. Step inside to find a modern trim package accented by wainscoting along the staircase and upgraded iron spindles, setting a tone of timeless craftsmanship. The great room captivates with a built-in cabinet, floating shelves illuminated with under-shelf lighting, and striking black front windows that frame natural light beautifully. The gourmet kitchen showcases quartz countertops and elegant finishes designed for both entertaining and everyday living. The primary suite exudes spa-like tranquility with split vanities and a walk-in closet with convenient pull-down rods. The lower level impresses with generously sized bedrooms and a stylish peninsula wet bar complete with a beverage refrigerator—ideal for hosting gatherings or enjoying a cozy night in. Thoughtful touches like insulated garage doors, a walkout basement, deck, and covered patio enhance comfort and convenience year-round. Nestled within the maintenance-provided Bella Ridge community, The Monterey offers effortless luxury, exceptional design, and a lifestyle of ease and sophistication.
Est. Monthly Payment
$3,679/mo
$140,000 down · $560,000 loan
Estimate only — does not include taxes, insurance, or HOA. Contact Kyle for lender referrals and pre-approval guidance.
Contact Kyle directly — no middlemen, no lead selling.


Listings courtesy of Heartland MLS as distributed by MLS GRID.
The data relating to real estate displayed on this website comes in part from the Heartland Multiple Listing Service database compilation. The properties displayed on this website may not be all of the properties in the Heartland MLS database compilation, or all of the properties listed with other brokers participating in the Heartland MLS IDX program. Detailed information about the properties displayed on this website includes the name of the listing company.
The information displayed on this page is confidential, proprietary, and copyrighted information of Heartland Multiple Listing Service, Inc. ("Heartland MLS"). Copyright 2026, Heartland Multiple Listing Service, Inc. Heartland MLS and Engel & Völkers Kansas City do not make any warranty or representation concerning the timeliness or accuracy of the information displayed herein. In consideration for the receipt of the information on this page, the recipient agrees to use the information solely for the private non-commercial purpose of identifying a property in which the recipient has a good faith interest in acquiring.
IDX information is provided exclusively for consumers' personal, non-commercial use. It may not be used for any purpose other than to identify prospective properties consumers may be interested in purchasing, the data is deemed reliable but is not guaranteed by MLS GRID, and use of the MLS GRID Data may be subject to an end user license agreement prescribed by the Member Participant's applicable MLS. “Based on information submitted to the MLS GRID as of Sep 16, 2026, 8:19 AM CDT (date and time MLS GRID Data was obtained). All data is obtained from various sources and may not have been verified by broker or MLS GRID. Supplied Open House Information is subject to change without notice. All information should be independently reviewed and verified for accuracy. Properties may or may not be listed by the office/agent presenting the information.”
Data last updated: Sep 16, 2026, 8:19 AM CDT
Engel & Völkers Kansas City — Licensed in Missouri and Kansas. Kyle Niemann, Managing Broker.