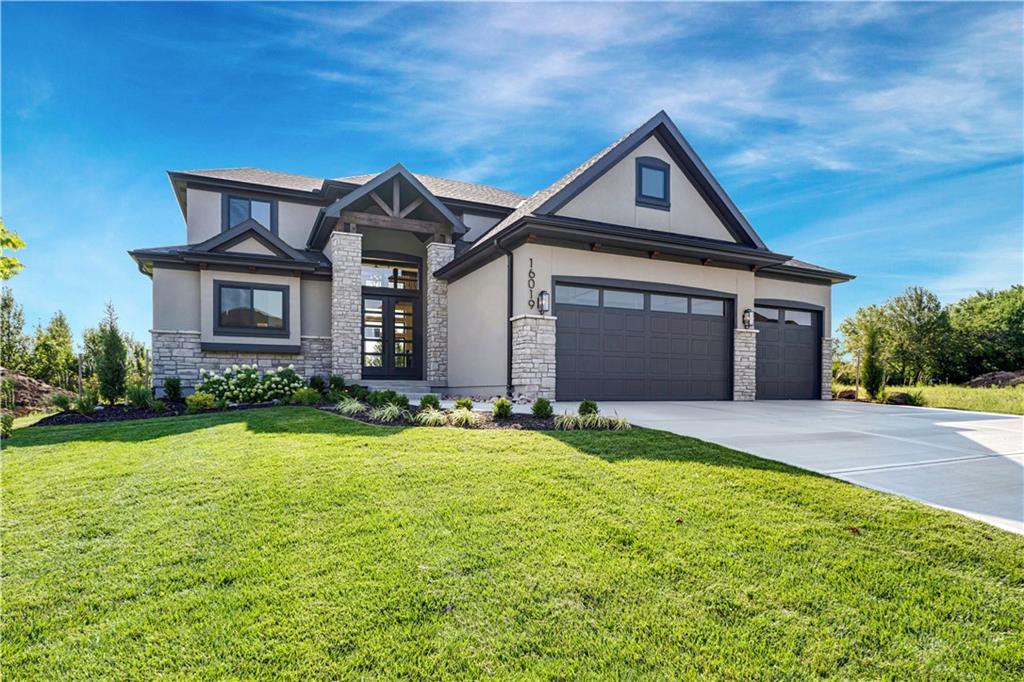
16019 S Twilight Lane
Olathe, KS, 66062
 Active1 / 54
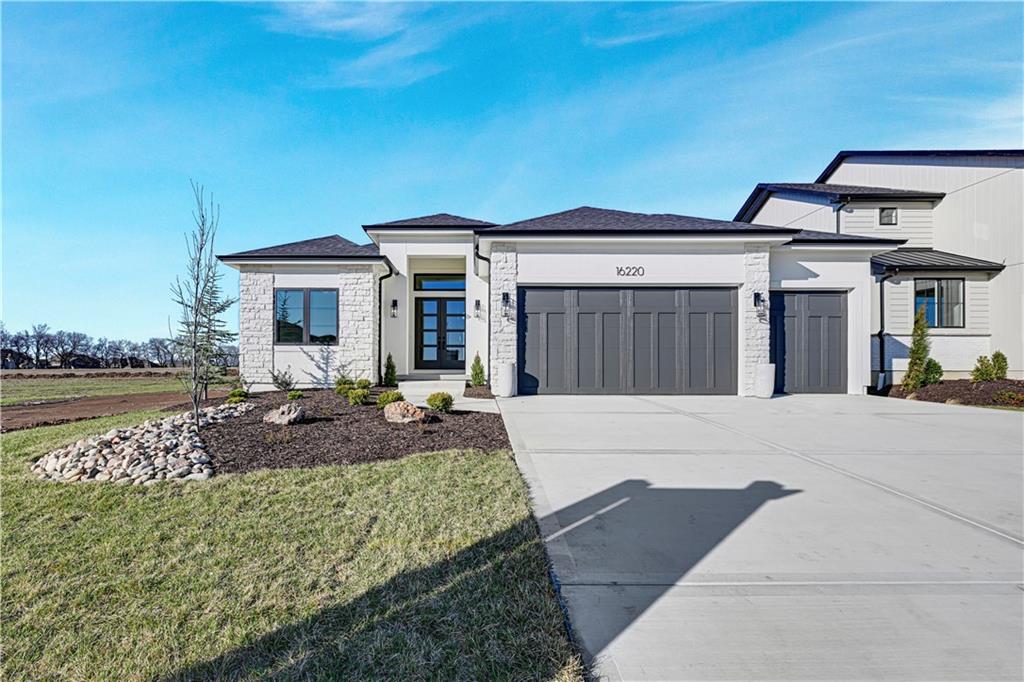
The "Layla" Floorplan is here! Located on a beautiful Level Lot backing to trees. This 1.5 Story plan is everything you have been looking for! As you enter through the gorgeous double doors to the grand entry next to the stunning staircase, you have an ample amount of natural light gracing your Great Room with fireplance, Dining Room and Kitchen. Access to the covered patio is off the Dining Room. The Master En-Suite is behind the Great Room with a wet room shower with stand alone tub for the serene spa experience, double vanity, next to walk-in closet and connected to Laundry Room. The opposite side of the main level is Bedroom #2 with its own bathroom with a tiled shower. Up the stairs is a catwalk connecting 2 bedrooms and a bathroom with double vanites and walk-in closets to the other side with bedroom #5 with its own bathroom, shower over tub and walk-in closet. Option to finish the basement. All in the coveted Heritage Ranch, A Lambie-Rieke Community, with Amenities Galore such as state-of-the-art pool, clubhouse, trails, pickleball. play area, half-court basketball, Putting Green & ponds and so much more coming soon! This community provides a wonderful lifestyle and right next to the 1,238 Acre Heritage Park with Dog Park, Sports Parks, Golf, Lake, Trails and so much more! Sales Offices Open 7 days a week! Renderings &/or images may show features and sq ft that are subject to change. Welcome Home to Heritage Ranch - one of the last NEW Home Communities in Southern Johnson County across from Heritage Park! SPEC HOME IS READY NOW! LOT 107.
Est. Monthly Payment
$5,574/mo
$212,139 down · $848,556 loan
Estimate only — does not include taxes, insurance, or HOA. Contact Kyle for lender referrals and pre-approval guidance.
Contact Kyle directly — no middlemen, no lead selling.


Listings courtesy of Heartland MLS as distributed by MLS GRID.
The data relating to real estate displayed on this website comes in part from the Heartland Multiple Listing Service database compilation. The properties displayed on this website may not be all of the properties in the Heartland MLS database compilation, or all of the properties listed with other brokers participating in the Heartland MLS IDX program. Detailed information about the properties displayed on this website includes the name of the listing company.
The information displayed on this page is confidential, proprietary, and copyrighted information of Heartland Multiple Listing Service, Inc. ("Heartland MLS"). Copyright 2026, Heartland Multiple Listing Service, Inc. Heartland MLS and Engel & Völkers Kansas City do not make any warranty or representation concerning the timeliness or accuracy of the information displayed herein. In consideration for the receipt of the information on this page, the recipient agrees to use the information solely for the private non-commercial purpose of identifying a property in which the recipient has a good faith interest in acquiring.
IDX information is provided exclusively for consumers' personal, non-commercial use. It may not be used for any purpose other than to identify prospective properties consumers may be interested in purchasing, the data is deemed reliable but is not guaranteed by MLS GRID, and use of the MLS GRID Data may be subject to an end user license agreement prescribed by the Member Participant's applicable MLS. “Based on information submitted to the MLS GRID as of Sep 16, 2026, 9:18 AM CDT (date and time MLS GRID Data was obtained). All data is obtained from various sources and may not have been verified by broker or MLS GRID. Supplied Open House Information is subject to change without notice. All information should be independently reviewed and verified for accuracy. Properties may or may not be listed by the office/agent presenting the information.”
Data last updated: Sep 16, 2026, 9:18 AM CDT
Engel & Völkers Kansas City — Licensed in Missouri and Kansas. Kyle Niemann, Managing Broker.