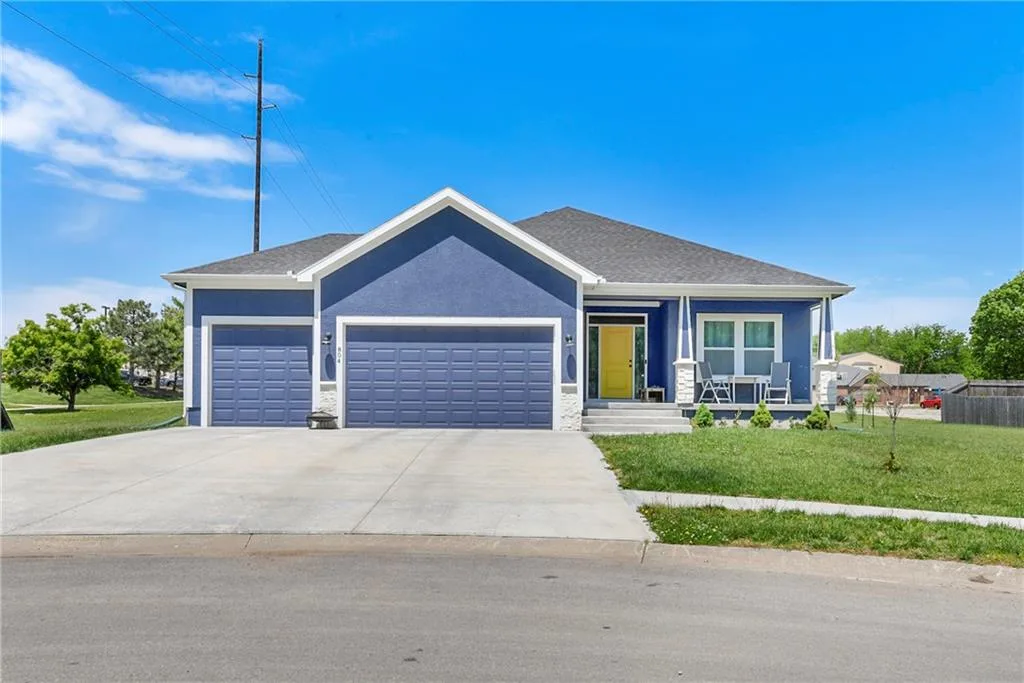
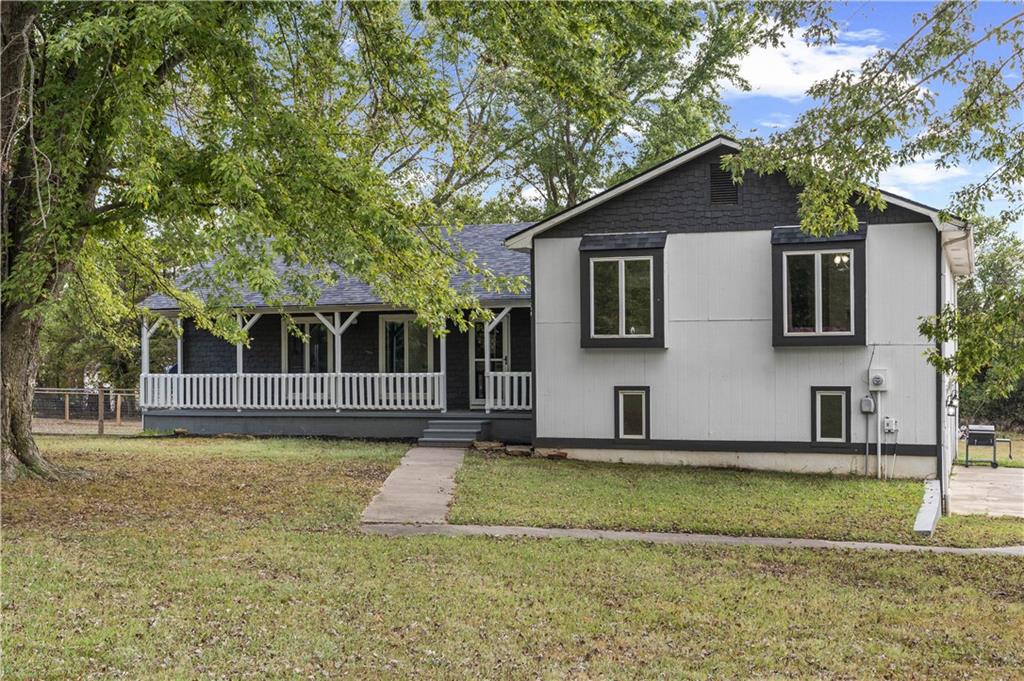
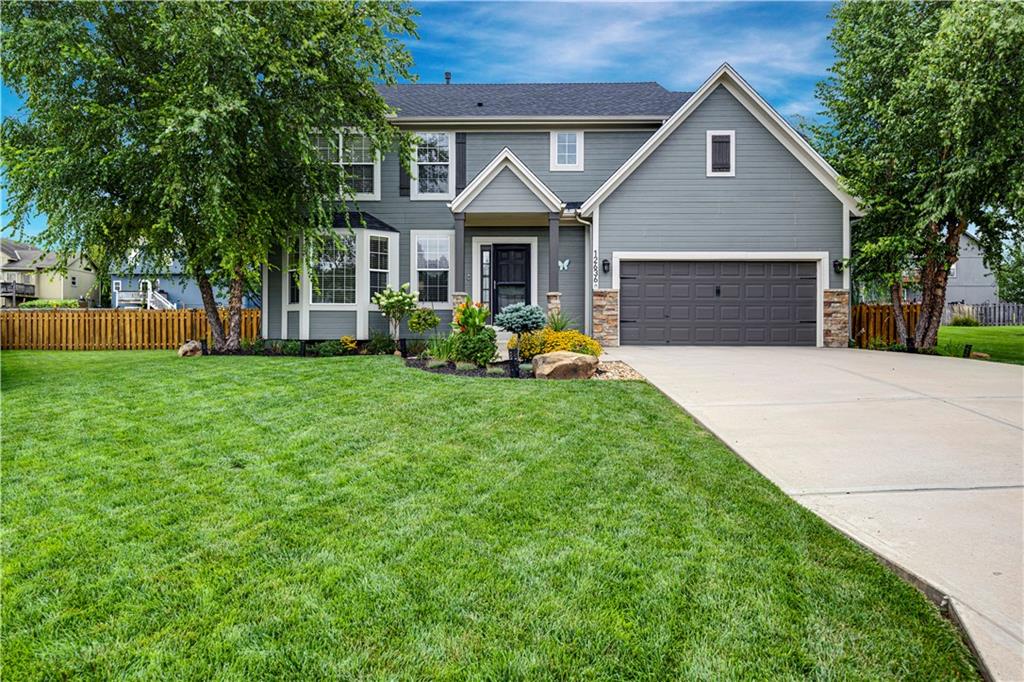
3403 W 8th Street
Coffeyville, KS, 67337
 Active1 / 46
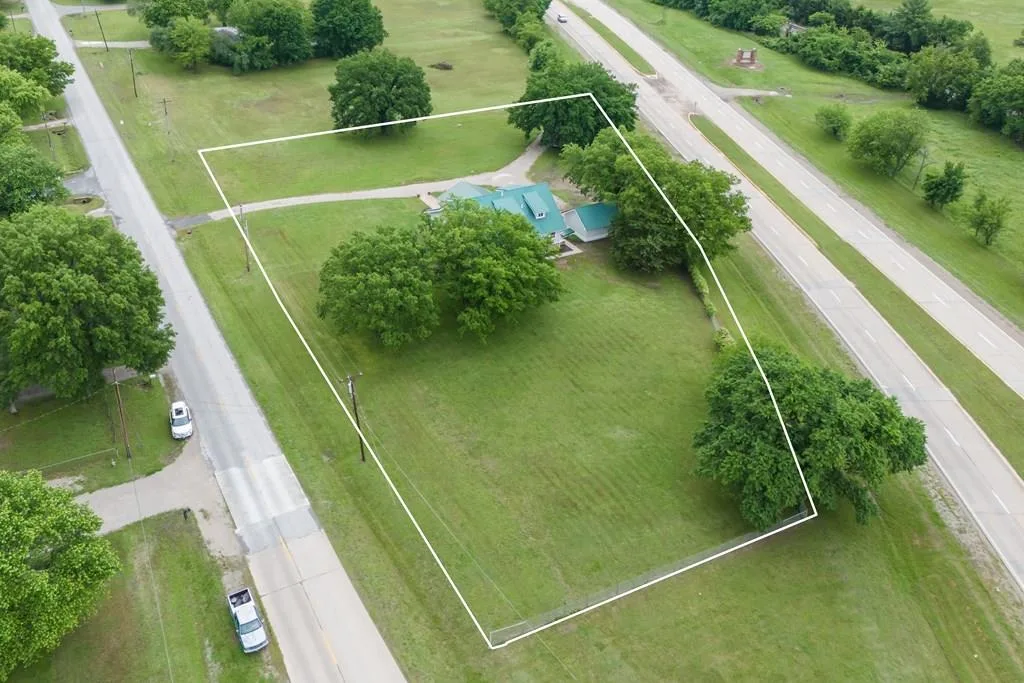
Discover this impeccably renovated 3,400 sq ft Craftsman home situated on 1.6 acres. While this home is nearly 100 years old the only original feature is the skeleton, yet it retains its timeless charm. From the outside, the home welcomes you with a beautifully crafted brick sidewalk leading to an expansive and inviting living space on the main level. The flooring in the living spaces are a stone polymer composite flooring, which is waterproof and more durable. This area seamlessly integrates the living room, dining area, and a state-of-the-art kitchen. The kitchen is a true centerpiece, boasting beautiful Knotty Alder Amish cabinets, granite countertops, and stainless steel appliances, along with countless exquisite details and upgrades. Beyond the kitchen is a large Mud Room and Bathroom. Also on the main level is the luxurious primary bedroom, complete with a private bathroom that includes a tiled shower and beautiful soaker tub. Walk past the bathroom into a spacious walk-in closet. Venture to the upper level to find three generously sized bedrooms, each with large closets. There is also a bathroom on the upper level as well. One of the home's unique features is a secret room, perfect for storage or as a magical space for little ones. Every aspect of this home has been completely updated, including the sewer system, electrical, HVAC, roof, and Low-E windows. As an added bonus, the seller is offering a $4,000 fence allowance.
Est. Monthly Payment
$1,997/mo
$76,000 down · $304,000 loan
Estimate only — does not include taxes, insurance, or HOA. Contact Kyle for lender referrals and pre-approval guidance.
Contact Kyle directly — no middlemen, no lead selling.


Listings courtesy of Heartland MLS as distributed by MLS GRID.
The data relating to real estate displayed on this website comes in part from the Heartland Multiple Listing Service database compilation. The properties displayed on this website may not be all of the properties in the Heartland MLS database compilation, or all of the properties listed with other brokers participating in the Heartland MLS IDX program. Detailed information about the properties displayed on this website includes the name of the listing company.
The information displayed on this page is confidential, proprietary, and copyrighted information of Heartland Multiple Listing Service, Inc. ("Heartland MLS"). Copyright 2026, Heartland Multiple Listing Service, Inc. Heartland MLS and Engel & Völkers Kansas City do not make any warranty or representation concerning the timeliness or accuracy of the information displayed herein. In consideration for the receipt of the information on this page, the recipient agrees to use the information solely for the private non-commercial purpose of identifying a property in which the recipient has a good faith interest in acquiring.
IDX information is provided exclusively for consumers' personal, non-commercial use. It may not be used for any purpose other than to identify prospective properties consumers may be interested in purchasing, the data is deemed reliable but is not guaranteed by MLS GRID, and use of the MLS GRID Data may be subject to an end user license agreement prescribed by the Member Participant's applicable MLS. “Based on information submitted to the MLS GRID as of Sep 16, 2026, 8:19 AM CDT (date and time MLS GRID Data was obtained). All data is obtained from various sources and may not have been verified by broker or MLS GRID. Supplied Open House Information is subject to change without notice. All information should be independently reviewed and verified for accuracy. Properties may or may not be listed by the office/agent presenting the information.”
Data last updated: Sep 16, 2026, 8:19 AM CDT
Engel & Völkers Kansas City — Licensed in Missouri and Kansas. Kyle Niemann, Managing Broker.