8001 Millridge Street
Shawnee, KS, 66220
 Active1 / 54
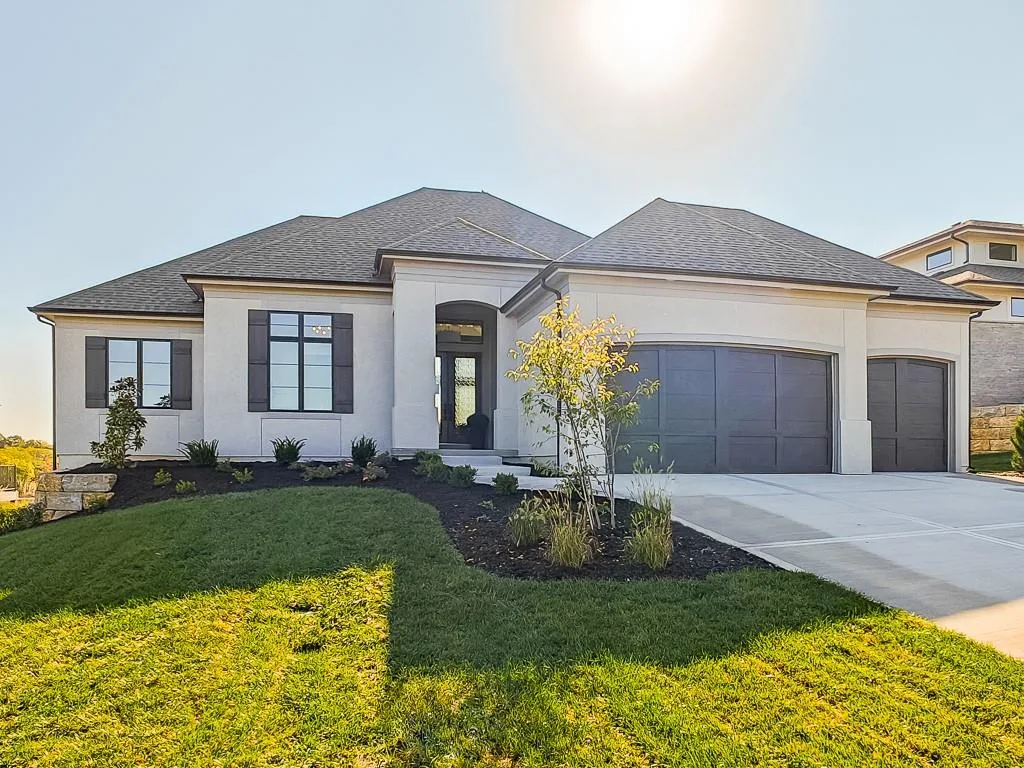
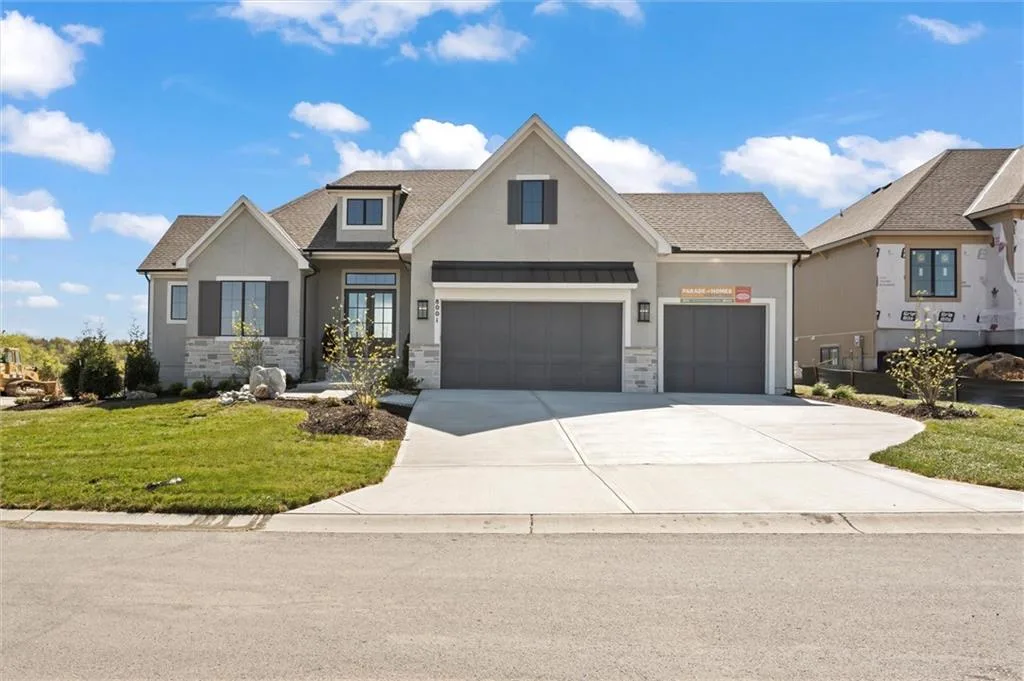
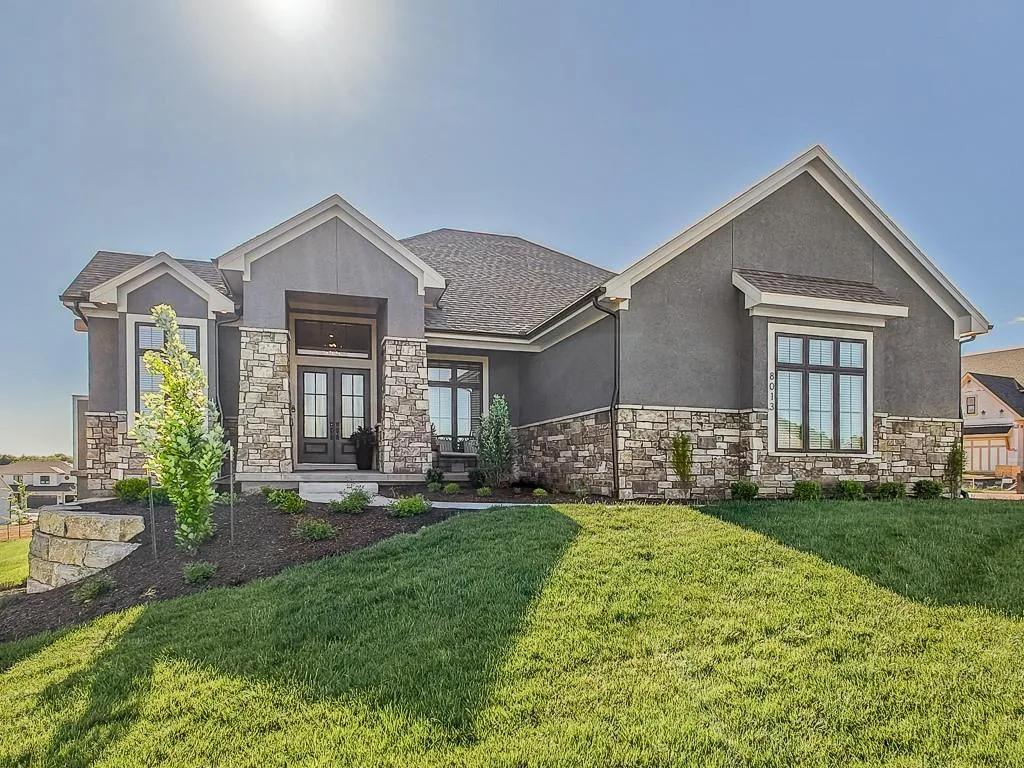
MODEL HOME - NOT FOR SALE Welcome to the Del Mar Reverse by J.S. Robinson Fine Homes—a show-stopping model in Bristol Highlands Estates showcasing top-tier design, layout, and craftsmanship. This reverse 1.5-story plan features a finished daylight basement and a thoughtfully designed stucco and stone exterior with custom landscaping, pavers, and a fountain that sets the tone from the curb. Step through double doors to an open main level with hardwood floors, high ceilings, and elegant finishes. The home offers 4 bedrooms and 3 bathrooms, including a luxurious main-floor owner’s suite with spa-inspired details. A second bedroom or office and a full guest bath are also on the main level. Step outside to enjoy two elevated decks—a large covered deck with vaulted ceiling, and a grill deck just off the kitchen with stairs leading to the lower patio with built-in fire pit. Downstairs, the finished daylight basement includes 2 additional bedrooms, a full bath, a spacious rec room with built-ins plus a basement bar with island, sink, and beverage fridge—perfect for entertaining. There's also a bonus room for wine storage or hobbies. Bristol Highlands is surrounded by the rolling hills of Shawnee with breathtaking views that feel like you're in the country and just 3 minutes from grocery, shopping, an array of restaurants, parks, trails and easy highway access within the award-winning De Soto Schools. A resort-style Pool and Clubhouse is coming soon! This model, located on Lot 14, perfectly represents the style and elegance of J.S. Robinson Fine Homes in the Kansas City area. THIS HOME IS A MODEL - NOT FOR SALE
Est. Monthly Payment
$6,916/mo
$263,185 down · $1,052,741 loan
Estimate only — does not include taxes, insurance, or HOA. Contact Kyle for lender referrals and pre-approval guidance.
Contact Kyle directly — no middlemen, no lead selling.


Listings courtesy of Heartland MLS as distributed by MLS GRID.
The data relating to real estate displayed on this website comes in part from the Heartland Multiple Listing Service database compilation. The properties displayed on this website may not be all of the properties in the Heartland MLS database compilation, or all of the properties listed with other brokers participating in the Heartland MLS IDX program. Detailed information about the properties displayed on this website includes the name of the listing company.
The information displayed on this page is confidential, proprietary, and copyrighted information of Heartland Multiple Listing Service, Inc. ("Heartland MLS"). Copyright 2026, Heartland Multiple Listing Service, Inc. Heartland MLS and Engel & Völkers Kansas City do not make any warranty or representation concerning the timeliness or accuracy of the information displayed herein. In consideration for the receipt of the information on this page, the recipient agrees to use the information solely for the private non-commercial purpose of identifying a property in which the recipient has a good faith interest in acquiring.
IDX information is provided exclusively for consumers' personal, non-commercial use. It may not be used for any purpose other than to identify prospective properties consumers may be interested in purchasing, the data is deemed reliable but is not guaranteed by MLS GRID, and use of the MLS GRID Data may be subject to an end user license agreement prescribed by the Member Participant's applicable MLS. “Based on information submitted to the MLS GRID as of Sep 16, 2026, 9:17 AM CDT (date and time MLS GRID Data was obtained). All data is obtained from various sources and may not have been verified by broker or MLS GRID. Supplied Open House Information is subject to change without notice. All information should be independently reviewed and verified for accuracy. Properties may or may not be listed by the office/agent presenting the information.”
Data last updated: Sep 16, 2026, 9:17 AM CDT
Engel & Völkers Kansas City — Licensed in Missouri and Kansas. Kyle Niemann, Managing Broker.